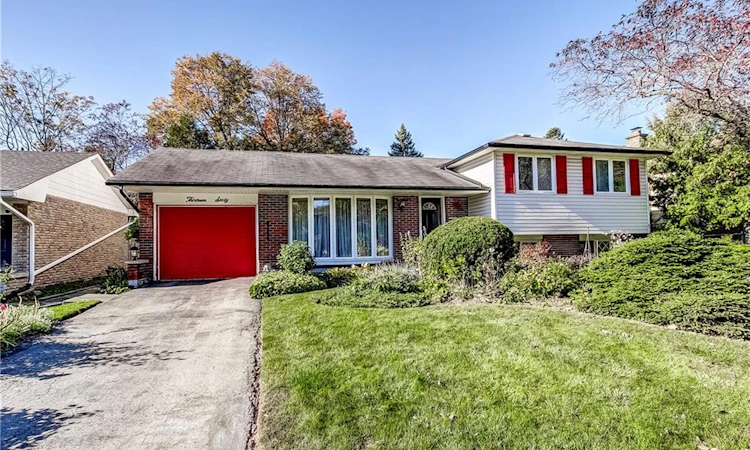
For Sale: 1360 Majestic Drive, Burlington, ON - REW
Boost your listing
Listing featured. Your listing will be featured on REW.
View featured placement
$919,900
4 bd • 2 ba • 1179 sf • House

1360 Majestic DriveBurlington, ON, L7M 1G3

Tansley
  • 4 Bed
  • 2 Bath
  • 1179 Sqft
  • House

About this home

Welcome to this spacious 4-level side split in Burlington's quiet, family-friendly Palmer neighbourhood. With over 2,000 square feet of living space, there is room here for everyone to spread out, grow and enjoy. The updated kitchen anchors the main living areas, making everyday meals and entertaining a pleasure, while the cozy gas fireplace sets the scene for relaxed evenings with family and friends. Three good-sized bedrooms provide comfortable space for the whole family, and the multi-level layout gives everyone their own area to unwind. The bright 3-season sunroom is a standout, ready to serve as a morning coffee spot, home office, playroom or reading retreat, whatever the time of year. Step outside to your own private backyard retreat, complete with a patio for outdoor dining and gatherings, a solar-heated inground pool for long summer days, and a garden shed for tools and toys. Location is a true bonus. Shopping, schools and places of worship are close by, and a short drive takes you to the major highway for easy commuting. The calm streets and welcoming, family-oriented feel make this an ideal setting to raise children and put down roots. This is the perfect home for an expanding family, with ample opportunity to update and add your own personal touches and style. Come see the potential and make it yours!
Listed by: Brent Paszt, KELLER WILLIAMS EDGE REALTY

Home facts and features

Price details
List Price
Gross Taxes for 2026
$5,856
Home facts
Bedrooms
4
Full Bathrooms
2
Parking Spaces
2
Parking Details
Garage Door Opener, Attached Garage
Property Type
House
Lot Size
60 ft x 115 ft (6900 ft²)
Depth
115.0
Frontage
60.0
Year Built
Built in 1970 (56 yrs old)
Style
Sidesplit
Heating Type
Forced Air,Natural Gas
Cooling
Central Air
Pool
In Ground, Salt Water
Basement Details
Walk-Up Access,Full,Partially Finished
Features
Auto Garage Door Remote(s), Central Vacuum, Gas, In Basement, Privacy
Appliances
Central Vac, Dishwasher, Dryer, Microwave, Pool Equipment, Refrigerator, Stove, Washer, Window Coverings
Community
Agent details
Primary Agent
Primary Broker
KELLER WILLIAMS EDGE REALTY
Listing details
Days on REW
1 Day
MLS® Number
40868993
Source
Information Technology Systems Ontario
Board
Cornerstone Association of REALTORS®
Is this your listing? Help it to stand out.

Mortgage Calculator

Estimated Payments
Purchase Price
Mortgage Total
Down Payment
Amortization
25 Years
Interest Rate
3.99%

Connect with our mortgage partner

Frank Mortgage

Frank Mortgage

Canada's No Fee Mortgage Marketplace

Online mortgage broker offering quick and simple access to Canada's top lenders – compare rates and complete your mortgage in a secure online environment

Connect with a mortgage expert

The displayed rates are provided as guidance only, are not guaranteed, or are to be considered an approval of credit. Approval will be based solely on your personal situation. You are encouraged to speak with a Mortgage Professional for the most accurate information and to determine your eligibility.

Property Insights

Dr Charles Best Public School
  • Public
  • JK - 5
Canadian Martyrs School
  • Catholic
  • JK - 8
M M Robinson High School
  • Public
  • 9 - 12
Clarksdale School
  • Public
  • JK - 6
Sir Ernest Macmillan Public School
  • Public
  • JK - 8
Rolling Meadows Public School
  • Public
  • JK - 8
St Gabriel School
  • Catholic
  • JK - 8
Lester B. Pearson High School
  • Public
  • 9 - 12
St Timothy School
  • Catholic
  • JK - 8
TALC Academy Private School
  • Private
  • 1 - 12
School catchments and distances are intended to be used as reference only. To verify enrolment eligibility for a property, contact the school directly.Report Incorrect Info
Listing data is subject to copyright, disclaimer, and additional requirements from the data provider. See our Terms of Use for terms applicable to this listing. Listing data was last updated on 2026-10-08.
We use cookies and other technologies for functionality, security, and to provide you with a personalized experience on our online services. By continuing to use our online services, you agree to our Privacy Policy and Terms of Use. For information on how to adjust your privacy settings, visit our Cookie Policy.
Dismiss

