For Sale: 136 Weir Street N, Hamilton, ON - REW
Boost your listing
Listing featured. Your listing will be featured on REW.
View featured placement
$529,900
2 bd 2 ba 953 sf House

136 Weir Street NHamilton, ON, L8H 5E9

Homeside
  • 2 Bed
  • 2 Bath
  • 953 Sqft
  • House

About this home

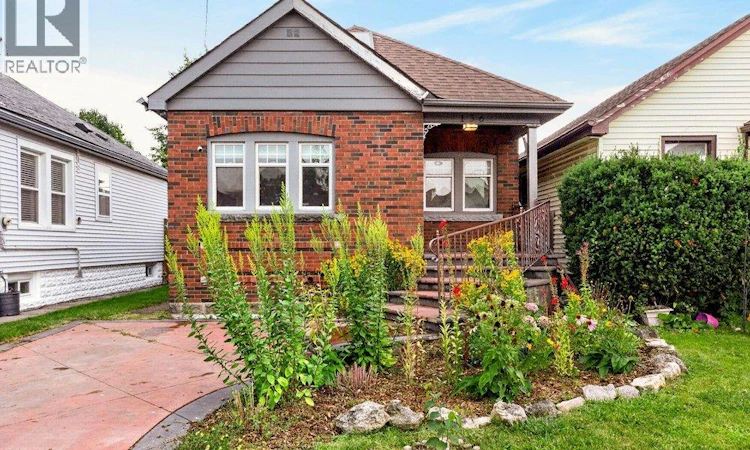
Looking to make Homeside home? 136 Weir St North is a great place to start! The layout works well, whether you're buying your first place or need a setup that suits multi generational living, and there's a lot of flexibility to suite a range of needs. The main floor has an open concept feel with a bedroom, a large, spa like bathroom with separate soaker tub & shower, and a cozy living space. Head upstairs and you'll find a second bedroom with extra room to spare, plus another large, modern & luxurious bathroom. Downstairs, the semi finished basement is a blank slate. Movie nights, a home gym or a third bedroom are all on the table, depending on what you need. Head outside from the sliding doors off the kitchen and you'll find a big backyard with a shed and oversized back porch, ideal for entertaining. Out front, there's dedicated parking and a newly added pollinator rain garden, which rounds out the curb appeal on this classic brick home. With easy access to Centre On Barton, Ottawa St, the hikes of the Red Hill Valley Trail, and easy highway access, this home puts you close to everything without giving up the charm of a quieter street. (id:63626)
Listed by: Cassandra Allen, Broker, Coldwell Banker Community Professionals

Home facts and features

Price details
List Price
Gross Taxes for 2026
$3,072
Home facts
Bedrooms
2
Full Bathrooms
2
Parking Spaces
1
Property Type
House
Depth
Frontage
30.0 feet
Title
Freehold
Style
Bungalow
Exterior Finish
Brick, Aluminum siding
Heating Type
Forced air, Natural gas
Cooling
Central air conditioning
Basement Details
Partially finished, Full
Features
Skylight
Appliances
Dishwasher, Dryer, Microwave Built-in, Refrigerator, Stove
Community
Agent details
Primary Agent
Primary Broker
Coldwell Banker Community Professionals
Secondary Agent
Kelsey Sutcliffe
Secondary Broker
Coldwell Banker Community Professionals
Listing details
Days on REW
1 Day
MLS® Number
40862051
Source
Canadian Real Estate Association

Is this your listing? Help it to stand out.

Mortgage Calculator

Estimated Payments
Purchase Price
Mortgage Total
Down Payment
Amortization
25 Years
Interest Rate
3.99%

Connect with our mortgage partner

REW Money

REW Money

REW Money

Connect with a mortgage expert

The displayed rates are provided as guidance only, are not guaranteed, or are to be considered an approval of credit. Approval will be based solely on your personal situation. You are encouraged to speak with a Mortgage Professional for the most accurate information and to determine your eligibility.

Property Insights

W H Ballard Public School
  • Public
  • JK - 8
Sir Winston Churchill Secondary School
  • Public
  • 9 - 12
Parkdale School
  • Public
  • JK - 5
Queen Mary Public School
  • Public
  • JK - 8
Delta School
  • Public
  • 9 - 12
Viscount Montgomery Public School
  • Public
  • JK - 8
St. Eugene Catholic Elementary School
  • Catholic
  • JK - 8
A M Cunningham Junior Public School
  • Public
  • JK - 5
Memorial (City) School
  • Public
  • JK - 8
St. John the Baptist Catholic Elementary School
  • Catholic
  • JK - 8
School catchments and distances are intended to be used as reference only. To verify enrolment eligibility for a property, contact the school directly.Report Incorrect Info
Listing data is subject to copyright, disclaimer, and additional requirements from the data provider. See our Terms of Use for terms applicable to this listing. Listing data was last updated on 2026-09-10.
We use cookies and other technologies for functionality, security, and to provide you with a personalized experience on our online services. By continuing to use our online services, you agree to our Privacy Policy and Terms of Use. For information on how to adjust your privacy settings, visit our Cookie Policy.
Dismiss

