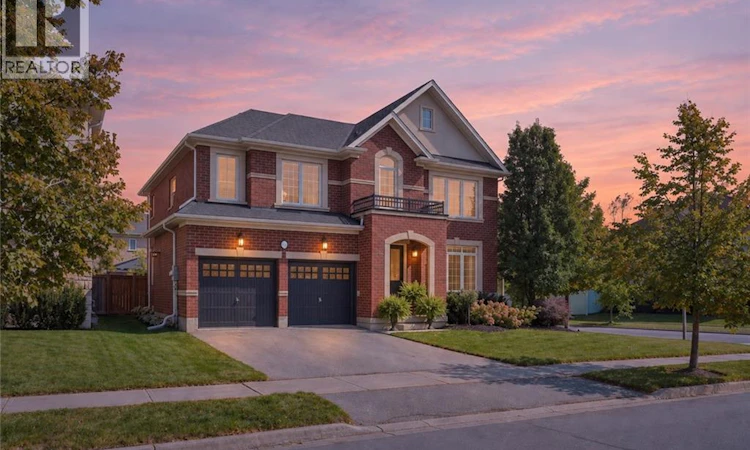
For Sale: 136 Sutherland Crescent, Hamilton, ON - REW
Boost your listing
Listing featured. Your listing will be featured on REW.
View featured placement
$1,435,000
4 bd • 4 ba • 3117 sf • House

136 Sutherland CrescentHamilton, ON, L9K 0H2

Meadowlands
  • 4 Bed
  • 4 Bath
  • 3117 Sqft
  • House

About this home

Luxury Living at Its Finest! This exceptional 4-bedroom, 4-bathroom residence offers an elevated living experience with over 3,117 sq. ft. of beautifully finished space and an impressive blend of elegance, style and functionality. Set on a premium landscaped and fully fenced corner lot, this stunning home showcases timeless brick and stone detailing and an immaculate, virtually brand-new presentation throughout. Inside, every level is finished with rich hardwood flooring and elegant tile, complemented by refined details including crown moulding, pot lights, custom blinds and beautiful all-wood stairs. The sophisticated white kitchen features subway tile backsplash, stainless steel appliances and a walkout to a private, resort-like backyard—an ideal setting for relaxing and entertaining. The thoughtfully designed upper level offers exceptional versatility with two ensuites and a Jack & Jill bathroom, providing comfort and privacy for family and guests. A convenient main-floor powder room adds to the home's impressive functionality. Additional features include a tankless water heater, newer premium 5-star rated roof shingles, and a heated garage complete with Gladiator wall storage units, offering exceptional comfort, efficiency and organization. Meticulously maintained and beautifully appointed from top to bottom, this is a truly turnkey luxury home where quality, style and comfort come together seamlessly. (id:63626)
Listed by: Michael St. Jean, Salesperson, Michael St. Jean Realty Inc.

Home facts and features

Price details
List Price
Gross Taxes for 2026
$9,350
Home facts
Bedrooms
4
Full Bathrooms
3
Partial Bathrooms
1
Parking Spaces
6
Parking Details
Attached Garage
Property Type
House
Depth
Frontage
53.0 feet
Year Built
Built in 2012 (14 yrs old)
Title
Freehold
Style
Other
Exterior Finish
Brick, Stone
Heating Type
Forced air, Natural gas
Cooling
Central air conditioning
Basement Details
Unfinished, Full
Features
Automatic Garage Door Opener, Paved driveway
Appliances
Dryer, Refrigerator, Stove, Washer
Community
Agent details
Primary Agent
Michael St. Jean
Primary Broker
Michael St. Jean Realty Inc.
Listing details
Days on REW
1 Day
MLS® Number
40867340
Source
Canadian Real Estate Association

Is this your listing? Help it to stand out.

Mortgage Calculator

Estimated Payments
Purchase Price
Mortgage Total
Down Payment
Amortization
25 Years
Interest Rate
3.99%

Connect with our mortgage partner

Frank Mortgage

Frank Mortgage

Canada's No Fee Mortgage Marketplace

Online mortgage broker offering quick and simple access to Canada's top lenders – compare rates and complete your mortgage in a secure online environment

Connect with a mortgage expert

The displayed rates are provided as guidance only, are not guaranteed, or are to be considered an approval of credit. Approval will be based solely on your personal situation. You are encouraged to speak with a Mortgage Professional for the most accurate information and to determine your eligibility.

Property Insights

Tiffany Hills Elementary Public School
  • Public
  • JK - 8
Holy Name of Mary Catholic Elementary School
  • Catholic
  • JK - 8
Hamilton District Christian Private Scho
  • Private
  • 9 - 12
St. Vincent de Paul Catholic Elementary School
  • Catholic
  • JK - 8
St. Thomas More Catholic Secondary School
  • Catholic
  • 9 - 12
Ancaster Meadow Elementary Public School
  • Public
  • JK - 8
Gordon Price School
  • Public
  • JK - 8
Immaculate Conception Catholic Elementary School
  • Catholic
  • JK - 8
Sir Allan MacNab Secondary School
  • Public
  • 9 - 12
R A Riddell Public School
  • Public
  • JK - 8
School catchments and distances are intended to be used as reference only. To verify enrolment eligibility for a property, contact the school directly.Report Incorrect Info
Listing data is subject to copyright, disclaimer, and additional requirements from the data provider. See our Terms of Use for terms applicable to this listing. Listing data was last updated on 2026-09-30.
We use cookies and other technologies for functionality, security, and to provide you with a personalized experience on our online services. By continuing to use our online services, you agree to our Privacy Policy and Terms of Use. For information on how to adjust your privacy settings, visit our Cookie Policy.
Dismiss

