For Sale: 136 Skye Street, Ingersoll, ON - REW
Boost your listing
Listing featured. Your listing will be featured on REW.
View featured placement
$439,900
3 bd 1 ba 700 - 1099 sf House

136 Skye StreetIngersoll, ON, N5C 2P8

  • 3 Bed
  • 1 Bath
  • 700 - 1099 Sqft
  • House

About this home

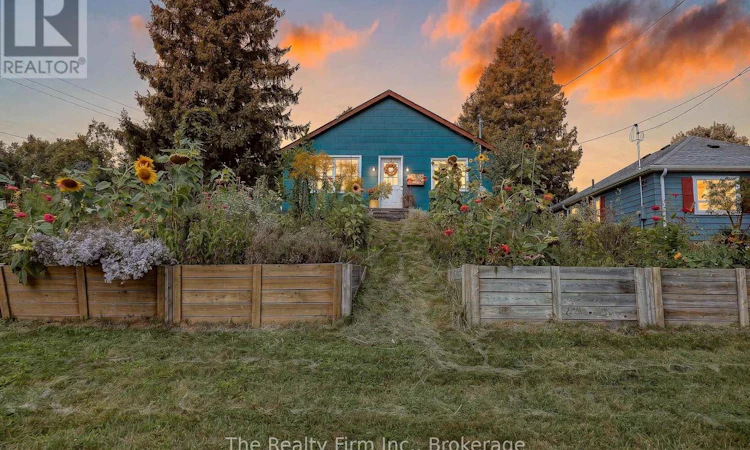
Cute as a button and packed with charm! This adorable 3 Bedroom, 1 bath bungalow offers a convenient one-floor living with a fresh, upbeat feel throughout. Great location! 2 blocks from Laurie Hawkins Public School! Step inside to a bright and welcoming living room, a spacious dining room perfect for large gatherings with family and friends, a modern kitchen, laundry, 4 pce bath and 3 good sized bedrooms. Downstairs the partially finished basement offers even more living space with a huge Rec Room and utility room. Step outside and you'll discover a fully fenced backyard bursting to life with beautiful perennials, so many colourful gardens surrounding the home adding whimsical charm at every turn. The driveway provides parking for up to 4 cars, while the detached garage offers the perfect space for a workshop, hobbies or extra storage. Whether you're a first-time buyer, downsizing or looking for a great investment, this super cute bungalow has so much to offer! Charming, quaint, and full of personality, this is one home you won't want to miss! Updates incl: New windows on main floor (2015), Shingles 2018, A/C 2019, chimney repointed 2018, plumbing updated 2005, Electrical panel upgraded, Added electrical outlets to most rooms, added R60 insulation to walls & attic, updated bathroom. (id:63626)
Listed by: Holly McIntyre, Sales Representative, The Realty Firm Inc.

Home facts and features

Price details
List Price
Gross Taxes for 2026
$2,946
Home facts
Bedrooms
3
Full Bathrooms
1
Parking Spaces
5
Parking Details
Garage, Detached Garage
Property Type
House
Lot Size
50 ft x 150 ft (7500 ft²)
Depth
150 feet
Frontage
50.0 feet
Title
Freehold
Style
Bungalow
Heating Type
Forced air, Natural gas
Cooling
Central air conditioning
Basement Details
Partially finished,
Features
Sloping
Appliances
Central Vacuum, Dishwasher, Dryer, Refrigerator, Stove, Washer, Water Heater
Agent details
Primary Agent
Holly McIntyre
Primary Broker
The Realty Firm Inc.
Listing details
Days on REW
2 Days
MLS® Number
X13792088
Source
Canadian Real Estate Association

Is this your listing? Help it to stand out.

Mortgage Calculator

Estimated Payments
Purchase Price
Mortgage Total
Down Payment
Amortization
25 Years
Interest Rate
3.99%

Connect with our mortgage partner

Frank Mortgage

Frank Mortgage

Canada's No Fee Mortgage Marketplace

Online mortgage broker offering quick and simple access to Canada's top lenders – compare rates and complete your mortgage in a secure online environment

Connect with a mortgage expert

The displayed rates are provided as guidance only, are not guaranteed, or are to be considered an approval of credit. Approval will be based solely on your personal situation. You are encouraged to speak with a Mortgage Professional for the most accurate information and to determine your eligibility.

Property Insights

Laurie Hawkins Public School
  • Public
  • JK - 8
Ingersoll District Collegiate Institute
  • Public
  • 9 - 12
Royal Roads Public School
  • Public
  • JK - 8
Harrisfield Public School
  • Public
  • JK - 8
St Jude's School
  • Catholic
  • JK - 8
School catchments and distances are intended to be used as reference only. To verify enrolment eligibility for a property, contact the school directly.Report Incorrect Info
Listing data is subject to copyright, disclaimer, and additional requirements from the data provider. See our Terms of Use for terms applicable to this listing. Listing data was last updated on 2026-09-17.
We use cookies and other technologies for functionality, security, and to provide you with a personalized experience on our online services. By continuing to use our online services, you agree to our Privacy Policy and Terms of Use. For information on how to adjust your privacy settings, visit our Cookie Policy.
Dismiss

