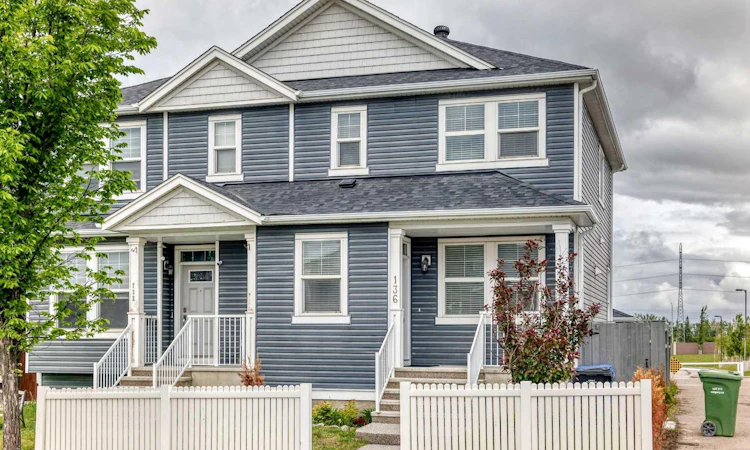
For Sale: 136 Redstone Avenue NE, Calgary, AB - REW
Boost your listing
Listing featured. Your listing will be featured on REW.
View featured placement
$519,000
4 bd 4 ba 1457 sf Duplex

136 Redstone Avenue NECalgary, AB, T3N 0J6

Redstone
  • 4 Bed
  • 4 Bath
  • 1457 Sqft
  • Duplex

About this home

HOME SWEET HOME! Welcome to this spectacular semi-detached home in the highly sought-after community of Redstone, perfectly situated next to a scenic walking path and tranquil green space! This beautiful home offers the perfect blend of comfort, style, and convenience — just steps from shopping, public transit, schools, parks, major roadways including Stoney Trail, and all the amenities you could ask for. Step inside to discover a bright and airy open-concept main floor designed for modern living. The stunning eat-in kitchen serves as the heart of the home, featuring a large granite center island with an eating bar, granite countertops, premium stainless steel appliances, and ample cabinet space. The main level also boasts a spacious dining area, a sun-filled living room highlighted by a cozy tiled gas fireplace with mantle, and a convenient 2-piece bathroom. Upstairs, you’ll find 3 generously sized bedrooms, including an impressive primary retreat complete with a walk-in closet and an elegant 4-piece ensuite. An additional full 4-piece bathroom completes the upper level. The fully finished basement provides even more functional living space and includes an additional bedroom and bathroom — ideal for guests, extended family, or a private home office. Step outside to enjoy the fully fenced backyard, perfect for pets, family gatherings, and entertaining. The outdoor space also features a spacious deck, a detached double garage, and a fully paved back alley for added convenience. This incredible home truly checks all the boxes — don’t miss your opportunity to own in one of Calgary’s fastest-growing and family-friendly communities!
Listed by: Ahmed Rafaqat, URBAN-REALTY.ca

Home facts and features

Price details
List Price
Home facts
Bedrooms
4
Full Bathrooms
3
Partial Bathrooms
1
Parking Spaces
2
Property Type
Duplex
Lot Size
2614 ft²
Frontage
25.46 ft
Year Built
Built in 2013 (13 yrs old)
Style
2 Storey,Attached-Side by Side
Heating Type
Forced Air
Basement Details
Full
Features
Back Lane, Back Yard, City Lot, Electric, Gas, Granite Counters, High Ceilings, Kitchen Island, Laundry Room, Park, Private Yard, Sidewalks
Amenities
Playground, Shopping Nearby
Appliances
Dishwasher, Microwave Hood Fan, Refrigerator, Stove(s)
Community
Agent details
Primary Agent
Primary Broker
URBAN-REALTY.ca
Listing details
Days on REW
40 Days
Property Views
12
MLS® Number
A2320363
Source
Pillar 9
Board
Calgary Real Estate Board
Is this your listing? Help it to stand out.

Mortgage Calculator

Estimated Payments
Purchase Price
Mortgage Total
Down Payment
Amortization
25 Years
Interest Rate
3.99%

Connect with our mortgage partner

Glenn Jorgensen

Glenn Jorgensen

EBS Modern Mortgage Group

No Fees, Great Rates - 15 minutes with us, could save you thousands.

Connect with a mortgage expert

The displayed rates are provided as guidance only, are not guaranteed, or are to be considered an approval of credit. Approval will be based solely on your personal situation. You are encouraged to speak with a Mortgage Professional for the most accurate information and to determine your eligibility.

Property Insights

Apostles Of Jesus
  • n/a
  • -
  • In Catchment
Nelson Mandela High School
  • n/a
  • -
  • In Catchment
Manmeet Singh Bhullar School
  • n/a
  • -
  • In Catchment
Taradale School
  • n/a
  • -
  • In Catchment
Our Lady Of Fatima School
  • n/a
  • -
  • In Catchment
Crossing Park School
  • n/a
  • -
  • In Catchment
Ted Harrison School
  • n/a
  • -
  • In Catchment
École La Mosaïque
  • n/a
  • -
  • In Catchment
Gobind Sarvar School
  • n/a
  • -
  • In Catchment
St. John Paul II School
  • n/a
  • -
  • In Catchment
School catchments and distances are intended to be used as reference only. To verify enrolment eligibility for a property, contact the school directly.Report Incorrect Info
Listing data is subject to copyright, disclaimer, and additional requirements from the data provider. See our Terms of Use for terms applicable to this listing. Listing data was last updated on 2026-07-20.

