For Sale: 136 Mountain Street, Grimsby, ON - REW
Boost your listing
Listing featured. Your listing will be featured on REW.
View featured placement
$1,899,900
8 bd 6 ba 4118 sf House

136 Mountain StreetGrimsby, ON, L3M 4E7

  • 8 Bed
  • 6 Bath
  • 4118 Sqft
  • House

About this home

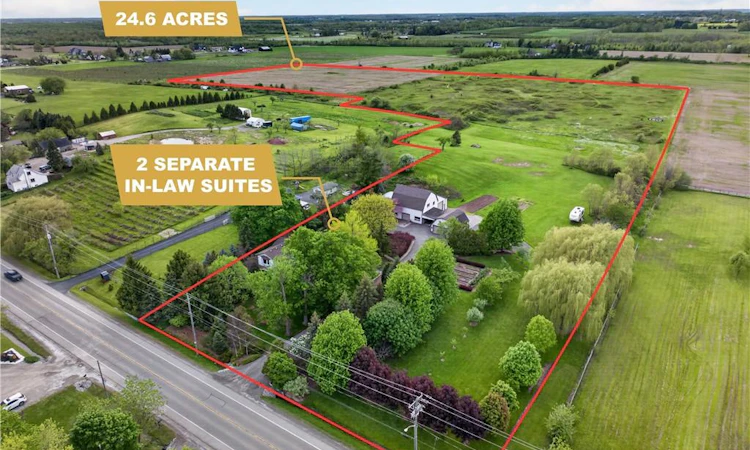
24.6 ACRE COUNTRY ESTATE WITH 2 SEPARATE IN LAW SUITES MINUTES FROM DOWNTOWN GRIMSBY Imagine starting your mornings with coffee on your choice of multiple porches or relaxing in the sunroom as the sun rises over nearly 25 acres of peaceful countryside. This is the kind of property families wait years for, offering the privacy and freedom of country living just 5 minutes from downtown Grimsby, the QEW, award winning wineries, restaurants, shopping, parks, and excellent schools. Designed for the way families live today, this meticulously maintained 4000+ sq. ft. farmhouse offers exceptional flexibility with 2 fully separate in law suites, ideal for multi generational living, guest accommodations, or additional income potential. The main home is warm, welcoming, and filled with natural light, featuring soaring ceilings and timeless farmhouse character throughout. The custom oak eat in kitchen was built for gathering and connection, flowing into inviting living and dining spaces perfect for holidays, celebrations, or quiet evenings at home. Each bedroom features its own ensuite, creating comfort and privacy for the family. The separate suites add incredible versatility and long term value. The main floor suite features its own private deck, sunroom, dedicated furnace and A/C, spacious living area, and private kitchen. The bright lower level suite offers large windows, open concept living spaces, and a separate entrance, creating comfortable independent living. Outside, enjoy beautifully maintained gardens, 2 expansive vegetable gardens, a classic 2 storey barn, detached double garage, and auxiliary barn ideal for hobby farming or animals. The additional farmland creates exciting possibilities for recreation, farming, or supplementary income. Experience peaceful rural living without giving up everyday convenience.
Listed by: Steve Augustine, Your Home Sold Guaranteed Realty Elite

Home facts and features

Price details
List Price
Gross Taxes for 2026
$7,346
Home facts
Bedrooms
8
Full Bathrooms
3
Partial Bathrooms
3
Parking Spaces
10
Parking Details
Detached Garage
Property Type
House
Lot Size
230 ft x 0 ft (0 ft²)
Depth
0.0
Frontage
230.5
Year Built
Built in 1895 (131 yrs old)
Style
Two Story
Heating Type
Forced Air,Natural Gas
Cooling
Central Air,Window Unit(s)
Basement Details
Separate Entrance,Walk-Up Access,Full,Finished,Sump Pump
Features
Accessory Apartment, Auto Garage Door Remote(s), Built-in Appliances, Ceiling Fan(s), Family Room, Garden, Gas, Gas Dryer Hookup, In-law Floorplan, Insert, Landscaped, Laundry Room, Living Room, Main Level, Privacy, Recreation Room, Separate Heating Controls, Sewage Pump, Upgraded Insulation, Water Treatment
Appliances
3 Ac Window Units, 3 Bar Stools W/ Backs, 4 Bar Stools W/o Backs, Bi Microwave, Built In Microwave, Built In Oven, Dishwasher, Gas Stove Top, Rangehood., Refrigerator, Stove, Washer & Gas Dryer. Main Floor In-law Suite: Refrigerator, Window Coverings. Lower Level In-law Suite: Refrigerator
Agent details
Primary Agent
Primary Broker
Your Home Sold Guaranteed Realty Elite
Listing details
Days on REW
52 Days
Property Views
11
MLS® Number
40834353
Source
Information Technology Systems Ontario
Board
Cornerstone Association of REALTORS®
Is this your listing? Help it to stand out.

Mortgage Calculator

Estimated Payments
Purchase Price
Mortgage Total
Down Payment
Amortization
25 Years
Interest Rate
3.99%

Connect with our mortgage partner

REW Money

REW Money

REW Money

Connect with a mortgage expert

The displayed rates are provided as guidance only, are not guaranteed, or are to be considered an approval of credit. Approval will be based solely on your personal situation. You are encouraged to speak with a Mortgage Professional for the most accurate information and to determine your eligibility.

Property Insights

St Joseph Catholic Elementary School
  • Catholic
  • JK - 8
Nelles Public School
  • Public
  • JK - 8
Grimsby Secondary School
  • Public
  • 9 - 12
Central Public School
  • Public
  • JK - 8
Lakeview Public School
  • Public
  • JK - 8
Park Public School
  • Public
  • JK - 6
Blessed Trinity Catholic Secondary School
  • Catholic
  • 9 - 12
Our Lady of Fatima Catholic Elementary School
  • Catholic
  • JK - 8
Grand Avenue Public School
  • Public
  • JK - 8
St John Catholic Elementary School
  • Catholic
  • JK - 8
School catchments and distances are intended to be used as reference only. To verify enrolment eligibility for a property, contact the school directly.Report Incorrect Info
Listing data is subject to copyright, disclaimer, and additional requirements from the data provider. See our Terms of Use for terms applicable to this listing. Listing data was last updated on 2026-07-19.

