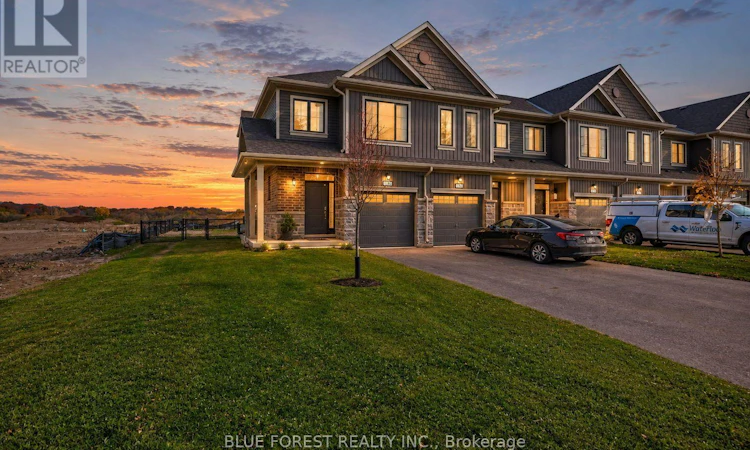
For Sale: 136 Middleton Street, Kintore, ON - REW
Boost your listing
Listing featured. Your listing will be featured on REW.
View featured placement
$629,900
3 bd • 3 ba • 1100 - 1499 sf • Townhouse

136 Middleton StreetKintore, ON, N0M 2M0

  • 3 Bed
  • 3 Bath
  • 1100 - 1499 Sqft
  • Townhouse

About this home

Welcome to 136 Middleton Street in the heart of Thamesford! This end unit freehold townhome sits on a larger lot and comes with approximately $80,000 in upgrades, so the features most buyers wish they could add are already done for you. The kitchen is built for everyday living and entertaining, with a sizeable graphite island, white quartz countertops, a timeless backsplash, and taller upper cabinets for extra storage and a custom look. A deep cabinet above the fridge with a matching panel adds a clean, built in finish, and newer quality appliances mean you can start cooking from day one. The home is completely carpet free. Warm oak hardwood flows through the family room, upstairs hallway, and all three bedrooms, while the oak staircase with upgraded spindles makes a beautiful first impression. Custom window coverings are found throughout, with electric blinds on the back windows for easy, one touch convenience. Upstairs offers three spacious bedrooms, including a primary retreat with an ensuite featuring an upgraded shower and quartz countertop. The main bathroom also features quartz counters, and upstairs laundry makes chores a breeze. Thinking ahead? The basement includes a rough in for a 3 piece bathroom, making it easy to add one when you're ready to finish the space. Outside, this larger lot gives you incredible room to garden, play, and entertain. The yard is fully fenced for privacy and peace of mind, and the brand new deck is perfect for summer BBQs and quiet evenings. As an end unit, you'll also enjoy extra natural light and fewer shared walls. Enjoy the warmth of a friendly village community with parks, schools, and amenities nearby, plus easy access to London, Woodstock, and Highway 401. Book your private showing today!. (id:63626)
Listed by: BIANCA MCFALLS, Salesperson, BLUE FOREST REALTY INC.

Home facts and features

Price details
List Price
Gross Taxes for 2025
$3,244
Home facts
Bedrooms
3
Full Bathrooms
2
Partial Bathrooms
1
Parking Spaces
3
Parking Details
Garage, Attached Garage
Property Type
Townhouse
Title
Freehold
Exterior Finish
Brick, Vinyl siding
Heating Type
Forced air, Natural gas
Cooling
Central air conditioning
Basement Details
Unfinished, Full
Features
Carpet Free, Flat site, Irregular lot size
Appliances
Dishwasher, Dryer, Garage door opener remote(s), Refrigerator, Stove, Washer, Water Heater - Tankless, Water softener, Window Coverings
Agent details
Primary Agent
BIANCA MCFALLS
Primary Broker
BLUE FOREST REALTY INC.
Listing details
Days on REW
1 Day
MLS® Number
X14129852
Source
Canadian Real Estate Association
Board
London and St. Thomas Association of REALTORS®
Is this your listing? Help it to stand out.

Mortgage Calculator

provided by REW Digital Ltd
Estimated Payments
Purchase Price
Mortgage Total
Down Payment
Amortization
25 Years
Interest Rate
3.99%

Connect with our mortgage partner

Frank Mortgage

Frank Mortgage

Canada's No Fee Mortgage Marketplace

Online mortgage broker offering quick and simple access to Canada's top lenders – compare rates and complete your mortgage in a secure online environment

Connect with a mortgage expert

The displayed rates are provided as guidance only, are not guaranteed, or are to be considered an approval of credit. Approval will be based solely on your personal situation. You are encouraged to speak with a Mortgage Professional for the most accurate information and to determine your eligibility.

Property Insights

Thamesford Public School
  • Public
  • JK - 8
School catchments and distances are intended to be used as reference only. To verify enrolment eligibility for a property, contact the school directly.Report Incorrect Info
Listing data is subject to copyright, disclaimer, and additional requirements from the data provider. See our Terms of Use for terms applicable to this listing. Listing data was last updated on 2026-10-30.
We use cookies and other technologies for functionality, security, and to provide you with a personalized experience on our online services. By continuing to use our online services, you agree to our Privacy Policy and Terms of Use. For information on how to adjust your privacy settings, visit our Cookie Policy.
Dismiss