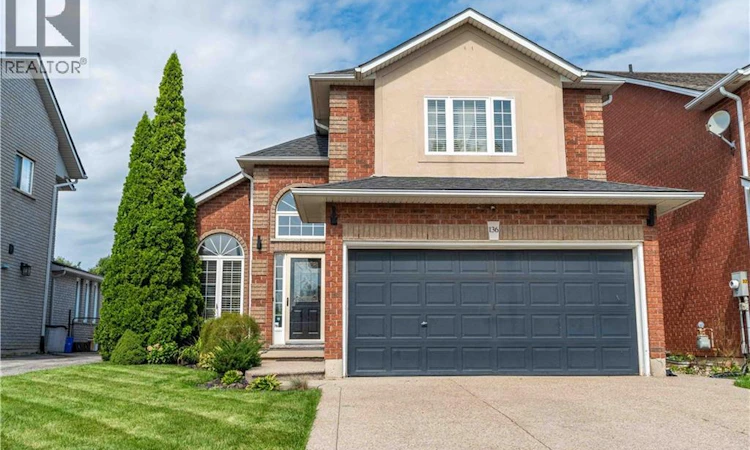
For Sale: 136 Braemar Avenue, Cayuga, ON - REW
Boost your listing
Listing featured. Your listing will be featured on REW.
View featured placement
$849,990
4 bd 4 ba 2817 sf House

136 Braemar AvenueCayuga, ON, N3W 2M6

  • 4 Bed
  • 4 Bath
  • 2817 Sqft
  • House

About this home

Welcome to 136 Braemar Avenue, a beautifully updated family home with impressive scale, refined finishes and an incredible 233-ft-deep lot. The interior has been tastefully enhanced throughout, featuring soaring ceilings, updated flooring, an elegant staircase and a stunning high-end kitchen with premium appliances, quality cabinetry and sophisticated finishes. The generous dining area provides direct access to the backyard, making entertaining and everyday living flow effortlessly between the indoor and outdoor spaces. The spacious primary suite features a walk-in closet and private ensuite, with two additional bedrooms and a beautifully renovated bathroom completing the upper level. The finished basement adds a large recreation area, fourth bedroom and full bathroom for additional living space. Step outside to an exceptional backyard oasis featuring extensive flagstone, a fire pit, pergola, patio dining area and hot tub, all set within an expansive lot rarely found in a residential setting. Recent updates include flooring (2023), backyard improvements and hot tub (2024), stairs/railings and upstairs bathroom (2025), laundry room (2026) and roof (2019) . A remarkable property combining generous indoor living space, tasteful upgrades and an extraordinary backyard retreat. (id:63626)
Listed by: Kayne Neville, Salesperson, RE/MAX Escarpment Realty Inc.

Home facts and features

Price details
List Price
Gross Taxes for 2026
$4,967
Home facts
Bedrooms
4
Full Bathrooms
3
Partial Bathrooms
1
Parking Spaces
6
Parking Details
Attached Garage
Property Type
House
Depth
Frontage
41.0 feet
Year Built
Built in 2001 (25 yrs old)
Title
Freehold
Style
Contemporary
Exterior Finish
Brick
Heating Type
Forced air, Natural gas
Cooling
Central air conditioning
Basement Details
Finished, Full
Appliances
Dishwasher, Hood Fan, Hot Tub, Microwave Built-in, Range - Gas, Refrigerator, Water softener, Window Coverings, Wine Fridge
Agent details
Primary Agent
Kayne Neville
Primary Broker
RE/MAX Escarpment Realty Inc.
Listing details
Days on REW
1 Day
MLS® Number
40861648
Source
Canadian Real Estate Association

Is this your listing? Help it to stand out.

Mortgage Calculator

Estimated Payments
Purchase Price
Mortgage Total
Down Payment
Amortization
25 Years
Interest Rate
3.99%

Connect with our mortgage partner

REW Money

REW Money

REW Money

Connect with a mortgage expert

The displayed rates are provided as guidance only, are not guaranteed, or are to be considered an approval of credit. Approval will be based solely on your personal situation. You are encouraged to speak with a Mortgage Professional for the most accurate information and to determine your eligibility.

Property Insights

Notre Dame Catholic Elementary School
  • Catholic
  • JK - 8
McKinnon Park Secondary School
  • Public
  • 9 - 12
River Heights School
  • Public
  • JK - 8
Caledonia Centennial Public School
  • Public
  • JK - 8
St. Patrick's School
  • Catholic
  • JK - 8
School catchments and distances are intended to be used as reference only. To verify enrolment eligibility for a property, contact the school directly.Report Incorrect Info
Listing data is subject to copyright, disclaimer, and additional requirements from the data provider. See our Terms of Use for terms applicable to this listing. Listing data was last updated on 2026-09-09.
We use cookies and other technologies for functionality, security, and to provide you with a personalized experience on our online services. By continuing to use our online services, you agree to our Privacy Policy and Terms of Use. For information on how to adjust your privacy settings, visit our Cookie Policy.
Dismiss

