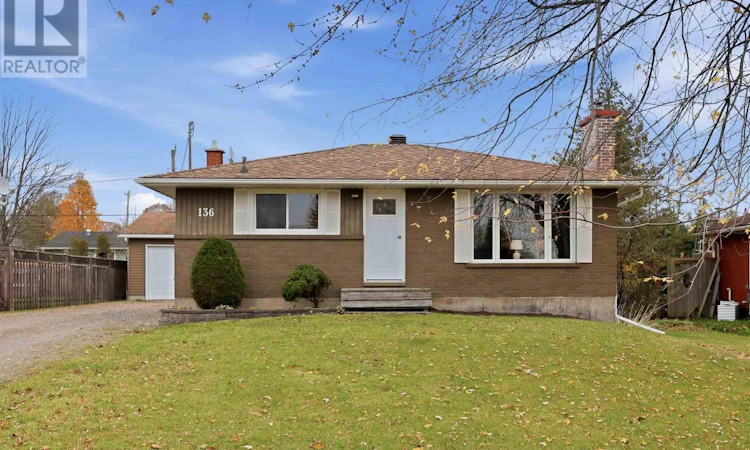
For Sale: 136 Albion Street, Sault Ste. Marie, ON - REW
Boost your listing
Listing featured. Your listing will be featured on REW.
View featured placement
$379,900
2 + 0 bd • 1 ba • 1000 sf • House

136 Albion StSault Ste. Marie, ON, P6B 5E1

  • 2 + 0 Bed
  • 1 Bath
  • 1000 Sqft
  • House

About this home

Welcome to 136 Albion Street! This exceptionally well-maintained, move-in-ready home offers tasteful updates, comfortable living spaces, and an impressive 23 x 30 heated & wired detached garage (2010), all in a fantastic central location close to grocery stores, Cambrian Mall, Sault College, and everyday amenities. Step inside to discover a bright and inviting main floor featuring beautiful hardwood flooring throughout much of the space. The spacious living room showcases attractive built-in feature walls, while the separate dining room offers patio doors leading directly to the backyard. The beautifully updated galley kitchen features tasteful cabinetry, stylish tile backsplash, and newer appliances (2023), creating a functional and welcoming space. Both bedrooms are generously sized, with ample closet space, and the tastefully finished main-floor bathroom adds to the home's appeal. Downstairs, you'll find a comfortable rec room, laundry area, and plenty of additional storage space. Outside, the impressive garage is a standout feature! Complete with gas heating, electrical service, and an electric vehicle charging outlet, this versatile space is ideal for vehicle storage, hobbies, or a workshop. Additional highlights include a gas forced-air furnace (2020) and central air conditioning. Exceptionally clean, thoughtfully updated, and meticulously cared for, 136 Albion Street is a fantastic opportunity for first-time buyers, downsizes, or anyone looking for a move-in-ready home with an outstanding garage. Book your showing today! (id:63626)
Listed by: Tyler Burzese, Salesperson, Exit Realty True North

Home facts and features

Price details
List Price
Gross Taxes for 2026
$3,717
Home facts
Bedrooms
2
Full Bathrooms
1
Parking Details
Garage, Gravel
Property Type
House
Depth
Frontage
68.0
Style
Bungalow
Exterior Finish
Brick, Stucco
Heating Type
Forced air, Natural gas
Cooling
Central air conditioning
Basement Details
Partially finished, Full
Features
Crushed stone driveway
Appliances
Dishwasher, Dryer, Refrigerator, Stove, Washer, Window Coverings
Agent details
Primary Agent
Tyler Burzese
Primary Broker
Exit Realty True North
Listing details
Days on REW
4 Days
MLS® Number
SM263074
Source
Canadian Real Estate Association
Board
Sault Ste. Marie Real Estate Board
Is this your listing? Help it to stand out.

Mortgage Calculator

provided by REW Digital Ltd
Estimated Payments
Purchase Price
Mortgage Total
Down Payment
Amortization
25 Years
Interest Rate
3.99%

Connect with our mortgage partner

Frank Mortgage

Frank Mortgage

Canada's No Fee Mortgage Marketplace

Online mortgage broker offering quick and simple access to Canada's top lenders – compare rates and complete your mortgage in a secure online environment

Connect with a mortgage expert

The displayed rates are provided as guidance only, are not guaranteed, or are to be considered an approval of credit. Approval will be based solely on your personal situation. You are encouraged to speak with a Mortgage Professional for the most accurate information and to determine your eligibility.

Property Insights

Notre-Dame-du-Sault School
  • Catholic
  • JK - 12
Superior Heights Collegiate
  • Public
  • 7 - 12
St.Theresa Catholic School
  • Catholic
  • JK - 8
School catchments and distances are intended to be used as reference only. To verify enrolment eligibility for a property, contact the school directly.Report Incorrect Info

Cities near Sault Ste. Marie

    Neighborhoods near Sault Ste. Marie

      Listing data is subject to copyright, disclaimer, and additional requirements from the data provider. See our Terms of Use for terms applicable to this listing. Listing data was last updated on 2026-11-06.
      We use cookies and other technologies for functionality, security, and to provide you with a personalized experience on our online services. By continuing to use our online services, you agree to our Privacy Policy and Terms of Use. For information on how to adjust your privacy settings, visit our Cookie Policy.
      Dismiss