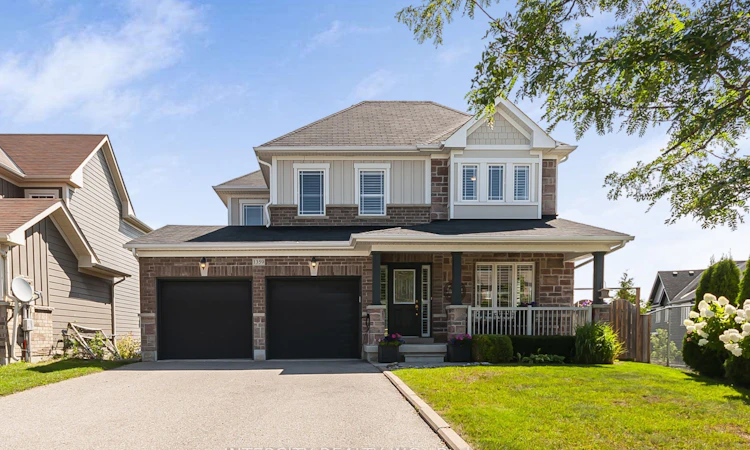
For Sale: 1359 Dallman Street, Innisfil, ON - REW
Boost your listing
Listing featured. Your listing will be featured on REW.
View featured placement
$949,999
4 bd 4 ba 2000 - 2500 sf House

1359 Dallman StreetInnisfil, ON, L0L 1W0

Lefroy
  • 4 Bed
  • 4 Bath
  • 2000 - 2500 Sqft
  • House

About this home

Welcome to 1359 Dallman Street, located in the beautiful, family-friendly community of Lefroy in Innisfil. Just minutes from Lake Simcoe, parks, schools, shopping, and commuter routes. This turnkey residence offers an exceptional blend of luxury, comfort, and convenience. This home is very thoughtfully designed, keeping functionality and elegance in mind. This exceptional home offers over 3000 sq.ft. of living space on a premium pool size, pie shaped, walk-out lot. The sitting area on the front of the house overlooks a professionally landscaped front yard and provides a perfect setting for morning coffee or evening tea. This stunning home features 4 spacious bedrooms and 4 beautifully finished bathrooms. offering 9-foot ceilings on the main floor, rich hardwood flooring, designer lighting, big windows that brings lot of natural light and elegant granite countertops to create a warm yet sophisticated atmosphere. The house offers open-concept living, dining, and family room for everyday living and entertaining. The spacious primary suite serves as a private retreat, complete with an oversized walk-in closet and a luxurious ensuite featuring a large glass walk-in shower and a soaker tub, offering the perfect place to relax and unwind. A spacious 2-car garage is equipped with central vacuum and EV charging capability.
Listed by: Muhammad Hamid Khan, Salesperson, INTERCITY REALTY INC.

Home facts and features

Price details
List Price
Gross Taxes for 2025
$5,568
Home facts
Bedrooms
4
Full Bathrooms
4
Parking Spaces
6
Property Type
House
Lot Size
38 ft x 108 ft (4221 ft²)
Depth
108.77
Frontage
38.81
Exterior Finish
Brick
Heating Type
Forced Air, Gas
Cooling
Central Air
Basement Details
Finished with Walk-Out, Separate Entrance, Walk-Out
Amenities
32 Inch Min Doors, Hallway Width 36-41 Inches, Open Floor Plan
Community
Agent details
Primary Agent
Primary Broker
INTERCITY REALTY INC.
Listing details
Days on REW
1 Day
MLS® Number
N13706644
Source
Toronto Real Estate Board
Is this your listing? Help it to stand out.

Mortgage Calculator

Estimated Payments
Purchase Price
Mortgage Total
Down Payment
Amortization
25 Years
Interest Rate
3.99%

Connect with our mortgage partner

REW Money

REW Money

REW Money

Connect with a mortgage expert

The displayed rates are provided as guidance only, are not guaranteed, or are to be considered an approval of credit. Approval will be based solely on your personal situation. You are encouraged to speak with a Mortgage Professional for the most accurate information and to determine your eligibility.

Property Insights

Killarney Beach Public School
  • Public
  • JK - 8
Innisfil Central Public School
  • Public
  • JK - 8
Lake Simcoe Public School
  • Public
  • JK - 8
Nantyr Shores Secondary School
  • Public
  • 9 - 12
St Francis of Assisi Elementary School
  • Catholic
  • JK - 8
Alcona Glen Elementary School
  • Public
  • JK - 8
School catchments and distances are intended to be used as reference only. To verify enrolment eligibility for a property, contact the school directly.Report Incorrect Info
Listing data is subject to copyright, disclaimer, and additional requirements from the data provider. See our Terms of Use for terms applicable to this listing. Listing data was last updated on 2026-08-25.
We use cookies and other technologies for functionality, security, and to provide you with a personalized experience on our online services. By continuing to use our online services, you agree to our Privacy Policy and Terms of Use. For information on how to adjust your privacy settings, visit our Cookie Policy.
Dismiss

