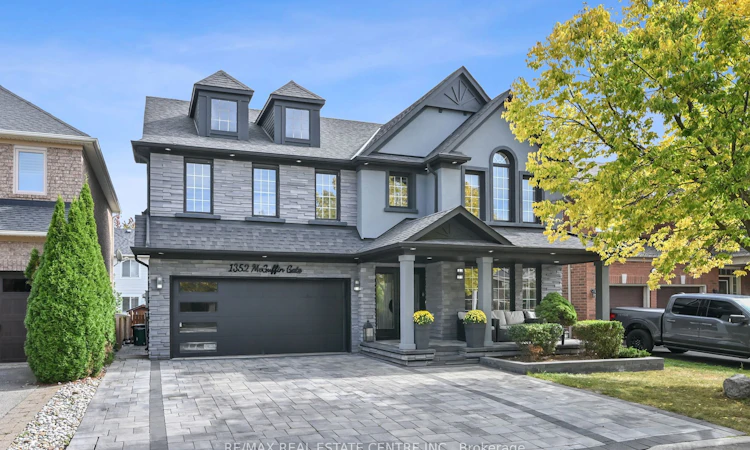
For Sale: 1352 Mcguffin Gate, Milton, ON - REW
Boost your listing
Listing featured. Your listing will be featured on REW.
View featured placement
$1,599,900
4 + 1 bd • 4 ba • 2500 - 3000 sf • House

1352 Mcguffin GateMilton, ON, L9T 6M3

Beaty
  • 4 + 1 Bed
  • 4 Bath
  • 2500 - 3000 Sqft
  • House

About this home

Check out this one of a kind beauty! Hundreds of thousands of dollar spent on high end upgrades truly make this home a standout! Professionally landscaped with heated in ground salt water pool with spill over spa. Exterior stucco, stone and brick painted, new garage doors (2018), new roof (2018), exterior pot lights front and back of the house LED2021 and interior. Interlock driveway and sidewalk with ample room for 3 cars. The living room features a very cool and unique waterfall on the main wall. 4'x3' porcelain tiles throughout the main floor and upstairs hallway and black hand scraped bamboo hardwood floors throughout bedrooms and basement. The kitchen is fully renovated with new Frigidaire Gallery Professional series appliances including gas stove, quart countertops and a beautiful centre island. Upgraded 7" baseboards installed along with shoe molding. New solid wood doors on the main floor and upstairs bedrooms/bathrooms. High end Zebra privacy blinds throughout. All bathrooms fully renovated along with the laundry room. Gorgeous glass stair railing throughout the house and a new maple staircase with runner leads to the fully finished basement with home theater, extra bedroom and a full bathroom with steam shower. This home has literally been upgraded from top to bottom! Check the HD Tour and book and appointment to see it for yourself before it's too late!
Listed by: Clifford Dennis Barron, Salesperson, RE/MAX REAL ESTATE CENTRE INC.

Home facts and features

Price details
List Price
Gross Taxes for 2026
$4,861
Home facts
Bedrooms
4 + 1
Full Bathrooms
4
Parking Spaces
5
Parking Details
Private
Property Type
House
Lot Size
45 ft x 80 ft (3691 ft²)
Depth
80.38
Frontage
45.93
Year Built
0 - 5 yrs old
Exterior Finish
Brick
Heating Type
Forced Air, Gas
Cooling
Central Air
Pool
Salt, Inground
Basement Details
Full, Finished
Features
Library, Park, Public Transit, School
Community
Agent details
Primary Agent
Primary Broker
RE/MAX REAL ESTATE CENTRE INC.
Listing details
Days on REW
1 Day
MLS® Number
W13845104
Source
Toronto Real Estate Board
Is this your listing? Help it to stand out.

Mortgage Calculator

Estimated Payments
Purchase Price
Mortgage Total
Down Payment
Amortization
25 Years
Interest Rate
3.99%

Connect with our mortgage partner

Frank Mortgage

Frank Mortgage

Canada's No Fee Mortgage Marketplace

Online mortgage broker offering quick and simple access to Canada's top lenders – compare rates and complete your mortgage in a secure online environment

Connect with a mortgage expert

The displayed rates are provided as guidance only, are not guaranteed, or are to be considered an approval of credit. Approval will be based solely on your personal situation. You are encouraged to speak with a Mortgage Professional for the most accurate information and to determine your eligibility.

Property Insights

Hawthorne Village Public School
  • Public
  • JK - 8
Craig Kielburger Secondary School
  • Public
  • 9 - 12
Guardian Angels Catholic Elementary School
  • Catholic
  • JK - 8
Irma Coulson Elementary Public School
  • Public
  • JK - 8
Bruce Trail Public School
  • Public
  • JK - 8
Our Lady of Fatima Catholic School
  • Catholic
  • JK - 8
Our Lady of Fatima Catholic Elementary School
  • Catholic
  • JK - 8
Tiger Jeet Singh Public School
  • Public
  • JK - 8
St. Anthony of Padua Catholic Elementary School
  • Catholic
  • JK - 8
Sam Sherratt Public School
  • Public
  • JK - 8
School catchments and distances are intended to be used as reference only. To verify enrolment eligibility for a property, contact the school directly.Report Incorrect Info
Listing data is subject to copyright, disclaimer, and additional requirements from the data provider. See our Terms of Use for terms applicable to this listing. Listing data was last updated on 2026-10-01.
We use cookies and other technologies for functionality, security, and to provide you with a personalized experience on our online services. By continuing to use our online services, you agree to our Privacy Policy and Terms of Use. For information on how to adjust your privacy settings, visit our Cookie Policy.
Dismiss

