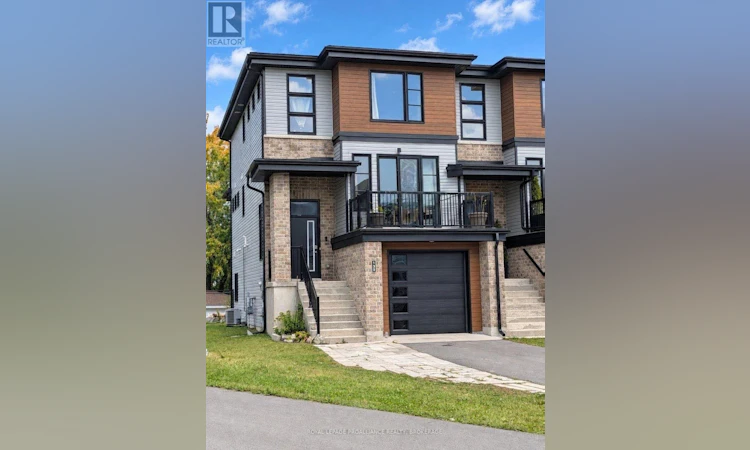
For Sale: 135 Superior Drive, Loyalist, ON - REW
Boost your listing
Listing featured. Your listing will be featured on REW.
View featured placement
$529,900
3 bd • 3 ba • 1100 - 1499 sf • Townhouse

135 Superior DriveLoyalist, ON, K7N 0E5

  • 3 Bed
  • 3 Bath
  • 1100 - 1499 Sqft
  • Townhouse

About this home

Welcome to this stylish end-unit townhome in Amherstview, built only five years ago by award winning Barr Homes. Bright, spacious, and thoughtfully designed, this home offers modern finishes, a functional layout, and an excellent location close to parks, schools, shopping, and everyday amenities. The main floor features a sun-filled living room with walkout to a private terrace, flowing into the open-concept kitchen and dining area with access to a balcony overlooking the fully fenced backyard. A convenient laundry area and 2-piece powder room complete the main level, with a mix of attractive laminate and tile flooring throughout. Upstairs, the spacious primary bedroom offers two closets and a private 3-piece ensuite with a tiled floor and walk-in shower. Two additional bedrooms provide flexibility for family, guests, or a home office, while a 4-piece main bathroom completes the second level. Carpeted bedrooms, hallway, and stairs add comfort throughout. Additional highlights include a single car garage ,deep paved driveway with parking for two vehicles, central air conditioning, and an unfinished walkout basement offering excellent potential for future living space, recreation, or storage. Currently tenant occupied, with tenants who would be interested in remaining in the home, making this an attractive opportunity for investors seeking a property with established occupancy. Alternatively, the home offers an excellent option for buyers planning for future occupancy, subject to the appropriate notice and applicable tenancy requirements. Located in a family-friendly Amherstview neighbourhood, this newer end unit combines modern living, outdoor space, parking, and future potential in a highly convenient setting. Vacant possession is possible. (id:63626)
Listed by: KRISHAN NATHAN, Broker, ROYAL LEPAGE PROALLIANCE REALTY, BROKERAGE

Home facts and features

Price details
List Price
Gross Taxes for 2026
$6,010
Home facts
Bedrooms
3
Full Bathrooms
2
Partial Bathrooms
1
Parking Spaces
3
Parking Details
Attached Garage, Garage
Property Type
Townhouse
Title
Freehold
Exterior Finish
Brick, Vinyl siding
Heating Type
Forced air, Natural gas
Cooling
Central air conditioning
Basement Details
Unfinished, Full, Walk out, ,
Features
Irregular lot size, Level, Sloping
Appliances
Dishwasher, Dryer, Refrigerator, Stove, Washer
Agent details
Primary Agent
Primary Broker
ROYAL LEPAGE PROALLIANCE REALTY, BROKERAGE
Secondary Agent
RYAN LEGROW
Secondary Broker
ROYAL LEPAGE PROALLIANCE REALTY, BROKERAGE
Listing details
Days on REW
1 Day
MLS® Number
X14009902
Source
Canadian Real Estate Association
Board
Kingston & Area Real Estate Association

Is this your listing? Help it to stand out.

Mortgage Calculator

provided by REW Digital Ltd
Estimated Payments
Purchase Price
Mortgage Total
Down Payment
Amortization
25 Years
Interest Rate
3.99%

Connect with our mortgage partner

Frank Mortgage

Frank Mortgage

Canada's No Fee Mortgage Marketplace

Online mortgage broker offering quick and simple access to Canada's top lenders – compare rates and complete your mortgage in a secure online environment

Connect with a mortgage expert

The displayed rates are provided as guidance only, are not guaranteed, or are to be considered an approval of credit. Approval will be based solely on your personal situation. You are encouraged to speak with a Mortgage Professional for the most accurate information and to determine your eligibility.

Property Insights

Fairfield Elementary School
  • Public
  • JK - 8
Our Lady of Mount Carmel Catholic School
  • Catholic
  • JK - 8
AmherstView Public School
  • Public
  • JK - 8
School catchments and distances are intended to be used as reference only. To verify enrolment eligibility for a property, contact the school directly.Report Incorrect Info
Listing data is subject to copyright, disclaimer, and additional requirements from the data provider. See our Terms of Use for terms applicable to this listing. Listing data was last updated on 2026-10-14.
We use cookies and other technologies for functionality, security, and to provide you with a personalized experience on our online services. By continuing to use our online services, you agree to our Privacy Policy and Terms of Use. For information on how to adjust your privacy settings, visit our Cookie Policy.
Dismiss

