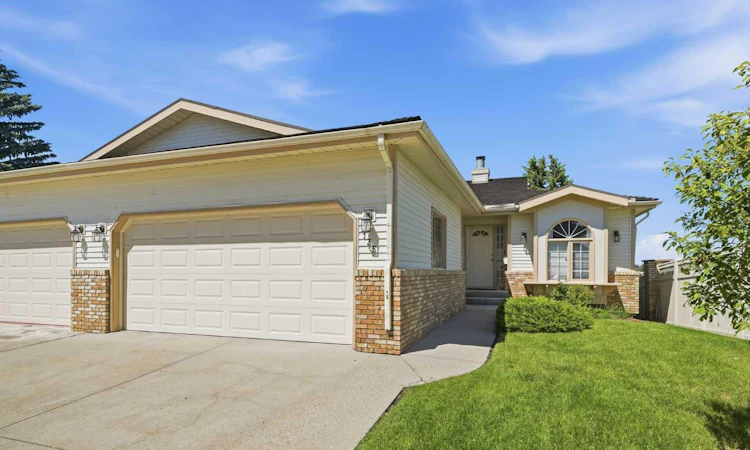
For Sale: 135 Shawnee Rise SW, Calgary, AB - REW
Boost your listing
Listing featured. Your listing will be featured on REW.
View featured placement
$825,000
3 bd 3 ba 1724 sf Duplex

135 Shawnee Rise SWCalgary, AB, T2Y 2S3

Shawnee Slopes
  • 3 Bed
  • 3 Bath
  • 1724 Sqft
  • Duplex

About this home

Backing directly onto Fish Creek Park, this one of a kind executive bungalow villa offers over 1,700 square feet of thoughtfully designed space on the main floor. Originally built as the community's showhome, this fully finished walkout home showcases quality craftsmanship and timeless design. Featuring 3 bedrooms, 3 full bathrooms, a dedicated home office, a double attached garage, and abundant storage throughout, it offers the perfect balance of spaciousness, comfort, and the ease of low-maintenance villa living. Imagine waking each morning to the sights and sounds of Fish Creek Park, where nature unfolds right outside your window. Nestled in one of Calgary's most sought-after locations, this home offers a rare opportunity to enjoy a peaceful, country-like setting while remaining just minutes from everyday amenities. Step inside to a bright, open-concept main floor where soaring vaulted ceilings, expansive windows, and a beautiful two-sided glass-enclosed fireplace create a warm and inviting atmosphere while framing the stunning park views beyond. The spacious living room is the perfect place to unwind, while the well-appointed kitchen offers abundant cabinetry, generous counter space, double wall ovens, a sunny breakfast nook, and easy access to the deck—perfect for morning coffee or evening barbecues overlooking the park. For larger gatherings and special occasions, a separate formal dining room provides an elegant space to entertain family and friends. The main floor also features a dedicated home office with handsome paneled walls, making it an ideal space for working from home or enjoying a quiet library or hobby room. A spacious secondary bedroom and full bathroom provide comfortable accommodations for guests. Retreat to the generous primary suite, complete with a large walk-in closet and a beautiful ensuite featuring dual sinks, a spacious soaker tub, a separate walk-in shower, and a stunning skylight that fills the room with natural light. The fully finished walkout basement expands your living space with a large family room, an additional bedroom and full bathroom for overnight guests, and exceptional storage throughout, ensuring there's a place for everything. Outside, you'll enjoy one of the home's most spectacular features—its incredible setting along Fish Creek Park. Watch deer and other wildlife wander past, enjoy views of the nearby natural pond, explore kilometres of walking and cycling pathways just steps from your door, or take advantage of the nearby racquet courts and recreational amenities. The double attached garage adds everyday convenience, while the villa fees include lawn mowing and snow removal, giving you more time to enjoy the friendly neighbours, optional community social events, and everything this remarkable location has to offer.
Listed by: Jamie Ostby, KIC Realty

Home facts and features

Price details
List Price
Home facts
Bedrooms
3
Full Bathrooms
3
Parking Spaces
2
Property Type
Duplex
Lot Size
5228 ft²
Frontage
41.67 ft
Year Built
Built in 1987 (39 yrs old)
Style
Attached-Side by Side,Bungalow
Heating Type
Forced Air
Cooling
Central Air
Basement Details
Full
Features
Backs On To Park/green Space, Balcony, Bookcases, Breakfast Bar, Built-in Features, Conservation, Corner Lot, Creek/river/stream/pond, Cul-de-Sac, Double Vanity, High Ceilings, Main Level, Mixed, No Neighbours Behind, Skylight(s), Stone Counters, Views, Walk-in Closet(s)
Amenities
Playground, Tennis Courts
Appliances
Central Air Conditioner, Dishwasher, Double Oven, Dryer, Electric Cooktop, Microwave, Refrigerator, Washer, Window Coverings
Community
Agent details
Primary Agent
Primary Broker
KIC Realty
Secondary Agent
Secondary Broker
KIC Realty
Listing details
Days on REW
1 Day
MLS® Number
A2329270
Source
Pillar 9
Board
Calgary Real Estate Board
Is this your listing? Help it to stand out.

Mortgage Calculator

Estimated Payments
Purchase Price
Mortgage Total
Down Payment
Amortization
25 Years
Interest Rate
3.99%

Connect with our mortgage partner

Aamir Khalique

Aamir Khalique

Dominion Lending

Found a home you love? Let's get you pre-approved and mortgage-ready so you can shop with confidence and make stronger offers.

Connect with a mortgage expert

The displayed rates are provided as guidance only, are not guaranteed, or are to be considered an approval of credit. Approval will be based solely on your personal situation. You are encouraged to speak with a Mortgage Professional for the most accurate information and to determine your eligibility.

Property Insights

Our Lady Of Peace Elementary Junior High School
  • n/a
  • -
  • In Catchment
Janet Johnstone School
  • n/a
  • -
  • In Catchment
Father Doucet School
  • n/a
  • -
  • In Catchment
Midnapore School
  • n/a
  • -
  • In Catchment
Samuel W. Shaw School
  • n/a
  • -
  • In Catchment
Trinity Christian School
  • n/a
  • -
  • In Catchment
St. Teresa Of Calcutta School
  • n/a
  • -
  • In Catchment
Evergreen School
  • n/a
  • -
  • In Catchment
Marshall Springs School
  • n/a
  • -
  • In Catchment
Centennial High School
  • n/a
  • -
  • In Catchment
School catchments and distances are intended to be used as reference only. To verify enrolment eligibility for a property, contact the school directly.Report Incorrect Info
Listing data is subject to copyright, disclaimer, and additional requirements from the data provider. See our Terms of Use for terms applicable to this listing. Listing data was last updated on 2026-07-16.

