For Sale: 135 Lake Street, St. Catharines, ON - REW
Boost your listing
Listing featured. Your listing will be featured on REW.
View featured placement
$650,000
2 bd 2 ba 1100 - 1499 sf Multifamily

135 Lake StreetSt. Catharines, ON, L2R 5Y2

  • 2 Bed
  • 2 Bath
  • 1100 - 1499 Sqft
  • Multifamily

About this home

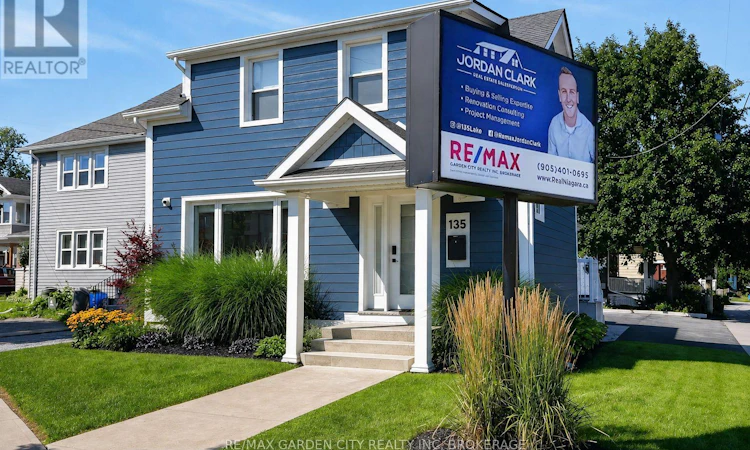
Amazing quality and versatile mixed-use legal duplex located in the heart of the Lake Street small business community. Currently home to one of Niagara's top independent operating Realtors this premium office space and landmark location with a 1-bedroom apartment above is an excellent option with a variety of different uses. The M1 zoning allows for uses including office space, a café, restaurant, retail, convenience store, etc. or can even be converted to have two residential units instead. Completely rebuilt in 2020 the property is fully fire separated, has extensive sound dampening measure between the two units, features in floor gas radiant heating in poured thermal cement throughout the entire building, individual mini-split air conditioning units, separate HRV fresh air units, new plumbing, new electrical, separate hydro meters, newly upgraded insulation throughout, Hardie Board fibre cement siding, exterior camera security system, 7 parking spots plus street parking, a stand-alone 4 x 6 foot illuminated billboard lawn sign, and countless upgrades throughout. The main floor has a great open concept area that is adaptable to many uses, a full 3-piece washroom, full kitchen, as well as a partially finished basement space. The residential unit has a side porch that leads to a main floor mudroom entrance with laundry then proceeds up the stairs to an open concept kitchen, dining, and living room space as well as a healthy size bedroom and 3-piece washroom. Within walking distance to the Downtown St.Catharines business and entertainment district and a short drive to everything Niagara has to offer this incredible opportunity is an overall great business asset and investment. (id:63626)
Listed by: Jordan Clark, Salesperson, RE/MAX GARDEN CITY REALTY INC, BROKERAGE

Home facts and features

Price details
List Price
Gross Taxes for 2025
$8,643
Home facts
Bedrooms
2
Full Bathrooms
2
Parking Spaces
7
Parking Details
No Garage
Property Type
Multifamily
Depth
107.4 feet
Frontage
49.1 feet
Exterior Finish
Hardboard
Heating Type
Radiant heat, Forced air, Natural gas, Other
Cooling
Air exchanger, Ventilation system, Wall unit
Basement Details
Partially finished, Partial
Features
Irregular lot size, Security system, Separate Electricity Meters
Appliances
Dryer, Microwave, Refrigerator, Two stoves, Washer, Water Heater, Water Heater - Tankless, Water meter, Window Coverings
Agent details
Primary Agent
Jordan Clark
Primary Broker
RE/MAX GARDEN CITY REALTY INC, BROKERAGE
Listing details
Days on REW
1 Day
MLS® Number
X13632254
Source
Canadian Real Estate Association
Board
Niagara Association of REALTORS®

Is this your listing? Help it to stand out.

Mortgage Calculator

Estimated Payments
Purchase Price
Mortgage Total
Down Payment
Amortization
25 Years
Interest Rate
3.99%

Connect with our mortgage partner

REW Money

REW Money

REW Money

Connect with a mortgage expert

The displayed rates are provided as guidance only, are not guaranteed, or are to be considered an approval of credit. Approval will be based solely on your personal situation. You are encouraged to speak with a Mortgage Professional for the most accurate information and to determine your eligibility.

Property Insights

Harriet Tubman Public School
  • Public
  • JK - 8
St Catharines Collegiate Institute and Vocational
  • Public
  • 9 - 12
St Denis Catholic Elementary School
  • Catholic
  • JK - 8
St Nicholas Catholic Elementary School
  • Catholic
  • JK - 8
ÉÉC Immaculée-Conception
  • Catholic
  • JK - 8
Connaught Public School
  • Public
  • JK - 8
Grapeview Public School
  • Public
  • JK - 8
Mother Teresa Catholic Elementary School
  • Catholic
  • JK - 8
Edith Cavell Public School
  • Public
  • JK - 8
St Alfred Catholic Elementary School
  • Catholic
  • JK - 8
School catchments and distances are intended to be used as reference only. To verify enrolment eligibility for a property, contact the school directly.Report Incorrect Info
Listing data is subject to copyright, disclaimer, and additional requirements from the data provider. See our Terms of Use for terms applicable to this listing. Listing data was last updated on 2026-08-04.
We use cookies and other technologies for functionality, security, and to provide you with a personalized experience on our online services. By continuing to use our online services, you agree to our Privacy Policy and Terms of Use. For information on how to adjust your privacy settings, visit our Cookie Policy.
Dismiss

