For Sale: 135 Kanata Crescent, London, ON - REW
Boost your listing
Listing featured. Your listing will be featured on REW.
View featured placement
$799,900
3 bd 4 ba 1500 - 1999 sf House

135 Kanata CrescentLondon, ON, N6J 4S1

Westmount
  • 3 Bed
  • 4 Bath
  • 1500 - 1999 Sqft
  • House

About this home

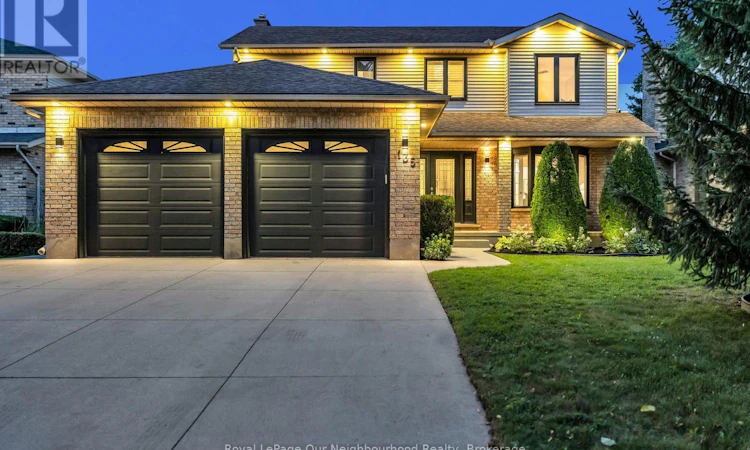
Some homes simply have more to offer-and 135 Kanata Crescent is one of them. Set on a beautifully landscaped lot in an established Southwest London neighbourhood, this fully finished 2-storey has space to spare, personality throughout and a few surprises you won't expect from the curb. Step inside and the first impression is unforgettable-a dramatic two-storey foyer crowned by a striking glass chandelier. With approx. 1,976 sq. ft. above grade plus 825 sq. ft. of finished living space below, there is room here to truly spread out. The main floor flows from a bright living room with electric fireplace to a separate dining room, while the updated kitchen with quartz counters and newer stainless steel appliances sits at the heart of the home, overlooking the sunken family room and its cozy gas fireplace. The sun-filled breakfast nook is made for slow Sunday mornings and opens directly to the backyard. Outside feels like your own little escape-morning coffee under the gazebo, summer dinners on the stamped concrete patio and a fully fenced, landscaped yard with room to simply enjoy being outside. Even the garden shed gets an upgrade here-it's a walk-through! Upstairs, three massive bedrooms await, so nobody gets stuck with "the small room." The primary is a retreat of its own with a huge walk-in closet and spacious ensuite featuring a soaker tub and separate shower, plus a 4-piece family bath. The finished basement delivers 825 sq. ft. with three large finished rooms, a 3-piece bath and loads of storage-movie nights, home gym, office, games room, guest space...why choose just one? No carpet throughout, several replaced windows, main-floor laundry with garage access, double garage and concrete drive round out the package. And that charming front porch? It may just become your favourite spot for that first coffee of the day. Close to schools, parks, shopping, dining and everyday conveniences. Big on space, big on possibilities and anything but ordinary. (id:63626)
Listed by: DANIELLE PINNOCK, Salesperson, Royal LePage Our Neighbourhood Realty

Home facts and features

Price details
List Price
Gross Taxes for 2025
$5,666
Home facts
Bedrooms
3
Full Bathrooms
3
Partial Bathrooms
1
Parking Spaces
6
Parking Details
Garage, Attached Garage
Property Type
House
Depth
110 feet
Frontage
54.0 feet
Title
Freehold
Exterior Finish
Brick, Vinyl siding
Heating Type
Forced air, Natural gas
Cooling
Central air conditioning
Basement Details
Finished,
Features
Carpet Free, Fireplace(s), Lighting, Sump Pump
Appliances
Central Vacuum, Dishwasher, Dryer, Garage door opener remote(s), Microwave, Refrigerator, Stove, Washer, Water Heater, Window Coverings
Community
Agent details
Primary Agent
DANIELLE PINNOCK
Primary Broker
Royal LePage Our Neighbourhood Realty
Listing details
Days on REW
1 Day
MLS® Number
X13686192
Source
Canadian Real Estate Association

Is this your listing? Help it to stand out.

Mortgage Calculator

Estimated Payments
Purchase Price
Mortgage Total
Down Payment
Amortization
25 Years
Interest Rate
3.99%

Connect with our mortgage partner

REW Money

REW Money

REW Money

Connect with a mortgage expert

The displayed rates are provided as guidance only, are not guaranteed, or are to be considered an approval of credit. Approval will be based solely on your personal situation. You are encouraged to speak with a Mortgage Professional for the most accurate information and to determine your eligibility.

Property Insights

St Jude School
  • Catholic
  • JK - 8
W Sherwood Fox Public School
  • Public
  • JK - 8
Sir Isaac Brock Public School
  • Public
  • JK - 8
Saunders Secondary School
  • Public
  • 9 - 12
Arthur Ford Public School
  • Public
  • JK - 8
Westmount Public School
  • Public
  • JK - 8
Jean Vanier School
  • Catholic
  • JK - 8
Westminster Secondary School
  • Public
  • 9 - 12
É Élém C Frère André
  • Catholic
  • JK - 6
Woodland Heights Public School
  • Public
  • JK - 8
School catchments and distances are intended to be used as reference only. To verify enrolment eligibility for a property, contact the school directly.Report Incorrect Info
Listing data is subject to copyright, disclaimer, and additional requirements from the data provider. See our Terms of Use for terms applicable to this listing. Listing data was last updated on 2026-08-18.
We use cookies and other technologies for functionality, security, and to provide you with a personalized experience on our online services. By continuing to use our online services, you agree to our Privacy Policy and Terms of Use. For information on how to adjust your privacy settings, visit our Cookie Policy.
Dismiss

