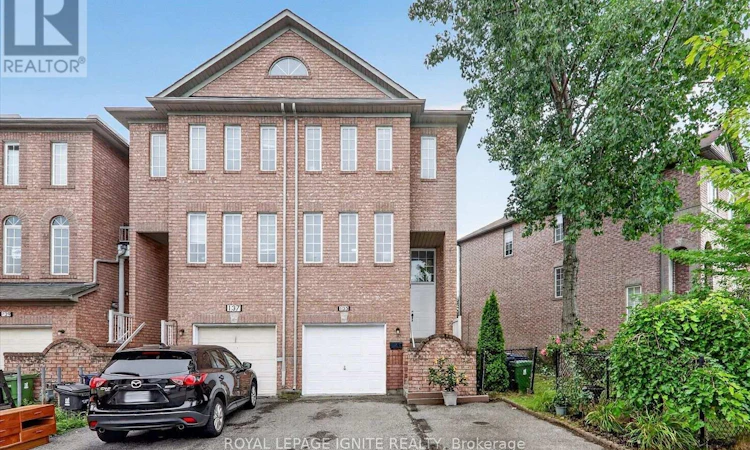
For Sale: 135 Conn Smythe Drive, Toronto, ON - REW
Boost your listing
Listing featured. Your listing will be featured on REW.
View featured placement
$700,000
3 bd 4 ba 1100 - 1499 sf Townhouse

135 Conn Smythe DriveToronto, ON, M1J 3P6

Scarborough Village
  • 3 Bed
  • 4 Bath
  • 1100 - 1499 Sqft
  • Townhouse

About this home

Welcome to this spacious and inviting 3-bedroom, 3-washroom home located in the highly convenient and family-friendly Scarborough Village community. Featuring a practical and comfortable layout with generously sized living spaces, this home offers plenty of room for families, working professionals, or anyone looking for added space in a well-established neighbourhood. The three spacious bedrooms provide comfortable private retreats, while three washrooms offer added convenience for busy households. The functional layout creates an excellent setting for everyday living, relaxing, working from home, and entertaining family and friends. Ideally situated near several respected schools, including Scarborough Village Public School, Mason Road Junior Public School, St. Boniface Catholic School, and Cedar Drive Junior Public School. Post-secondary institutions such as Centennial College, Stanford International College, and the University of Toronto Scarborough are also within convenient reach. Enjoy easy access to outdoor recreation at McCowan Park and Cedargrove Park, along with shopping, dining, groceries, and everyday essentials at Scarborough Town Centre and Cedarbrae Mall. Scarborough Health Network-General Hospital and Centenary Hospital are also nearby. Commuters will appreciate the convenient access to Highway 401 and TTC public transit, providing easy connections throughout Scarborough, downtown Toronto, and the rest of the GTA. A wonderful opportunity to enjoy a spacious home ina convenient location surrounded by schools, parks, shopping, healthcare, and transit (id:63626)
Listed by: UTHAYAN SIVARAJAH, Broker, ROYAL LEPAGE IGNITE REALTY, BROKERGE

Home facts and features

Price details
List Price
Gross Taxes for 2025
$3,393
Home facts
Bedrooms
3
Full Bathrooms
2
Partial Bathrooms
2
Parking Spaces
2
Parking Details
Garage, Attached Garage
Property Type
Townhouse
Title
Freehold
Exterior Finish
Brick
Heating Type
Forced air, Natural gas
Cooling
Central air conditioning
Basement Details
Finished,
Appliances
Dryer, Refrigerator, Stove, Washer
Community
Agent details
Primary Agent
Primary Broker
ROYAL LEPAGE IGNITE REALTY, BROKERGE
Secondary Agent
SUJAN SIVARAJAH
Secondary Broker
ROYAL LEPAGE IGNITE REALTY, BROKERGE
Listing details
Days on REW
1 Day
MLS® Number
E13739142
Source
Canadian Real Estate Association

Is this your listing? Help it to stand out.

Mortgage Calculator

Estimated Payments
Purchase Price
Mortgage Total
Down Payment
Amortization
25 Years
Interest Rate
3.99%

Connect with our mortgage partner

REW Money

REW Money

REW Money

Connect with a mortgage expert

The displayed rates are provided as guidance only, are not guaranteed, or are to be considered an approval of credit. Approval will be based solely on your personal situation. You are encouraged to speak with a Mortgage Professional for the most accurate information and to determine your eligibility.

Property Insights

Scarborough Village Public School
  • Public
  • JK - 8
St Boniface Catholic School
  • Catholic
  • JK - 8
Mason Road Junior Public School
  • Public
  • JK - 6
Cedarbrook Public School
  • Public
  • JK - 8
Cedar Drive Junior Public School
  • Public
  • JK - 6
St Nicholas Catholic School
  • Catholic
  • JK - 8
George P Mackie Junior Public School
  • Public
  • JK - 6
Bliss Carman Senior Public School
  • Public
  • 7 - 8
Wali ul Asr School - GTA East Campus
  • Private
  • JK - 12
John McCrae Public School
  • Public
  • JK - 8
School catchments and distances are intended to be used as reference only. To verify enrolment eligibility for a property, contact the school directly.Report Incorrect Info
Listing data is subject to copyright, disclaimer, and additional requirements from the data provider. See our Terms of Use for terms applicable to this listing. Listing data was last updated on 2026-09-02.
We use cookies and other technologies for functionality, security, and to provide you with a personalized experience on our online services. By continuing to use our online services, you agree to our Privacy Policy and Terms of Use. For information on how to adjust your privacy settings, visit our Cookie Policy.
Dismiss

