For Sale: 13494 Tenth Line, Halton Hills, ON - REW
Boost your listing
Listing featured. Your listing will be featured on REW.
View featured placement
$1,400,000
2 bd • 1 ba • 700 - 1099 sf • House

13494 Tenth LineHalton Hills, ON, L7G 4S8

Rural Halton Hills
  • 2 Bed
  • 1 Bath
  • 700 - 1099 Sqft
  • House

About this home

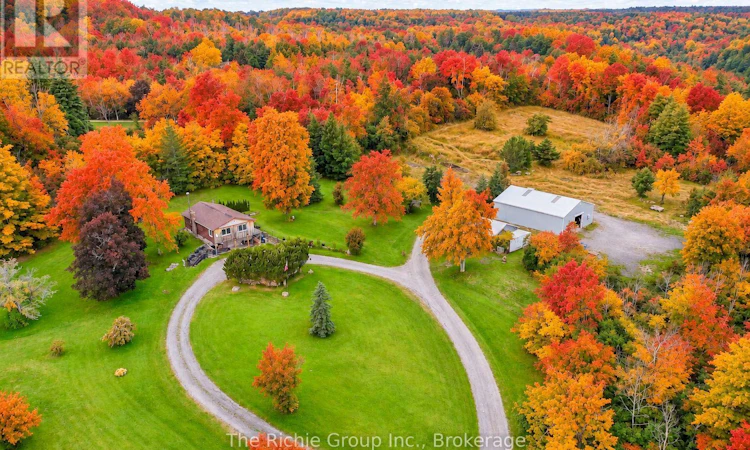
Spectacular Toronto Skyline & CN Tower Views from This Rare 8-Acre Halton Hills Property! This extraordinary parcel offers breathtaking panoramic views while being tucked away amongst multi-million dollar estates! A winding circular driveway creates an impressive approach to the elevated bungalow, where sweeping vistas, mature trees and exceptional privacy combine to create a truly remarkable setting. The existing home presents an outstanding opportunity for renovation or the creation of a magnificent custom country residence, capitalizing on views seldom available in a rural property. Beyond the home, the laneway continues to a beautiful private meadow offering possibilities for hobby farming, gardens or recreational enjoyment. Two outbuildings add tremendous versatility. A 48' x 36' steel-clad storage building features a 10' roll-up door, concrete floor and over 12' of interior clearance, ideal for vehicles, equipment and recreational toys. A second detached 33' x 21' building with two garage bay doors provides excellent workshop or additional storage potential. Conveniently located minutes from Georgetown, Terra Cotta and Erin, with nearby golf courses, Caledon Ski Club, Silver Creek Conservation Area and access to the Bruce Trail system. An exceptional opportunity to own approximately 8 acres of elevated countryside with remarkable views stretching to downtown Toronto and the CN Tower. A truly rare setting offering privacy, versatility and outstanding future potential! (id:63626)
Listed by: SEAN DYLAN ANDERSON, Broker of Record, The Richie Group Inc.

Home facts and features

Price details
List Price
Gross Taxes for 2026
$3,677
Home facts
Bedrooms
2
Full Bathrooms
1
Parking Spaces
20
Parking Details
Garage
Property Type
House
Depth
Title
Freehold
Style
Raised bungalow
Exterior Finish
Wood
Heating Type
Wood, Other
Basement Details
Walk out,
Features
Irregular lot size
Community
Agent details
Primary Agent
SEAN DYLAN ANDERSON
Primary Broker
The Richie Group Inc.
Listing details
Days on REW
3 Days
Property Views
72
MLS® Number
W14147544
Source
Canadian Real Estate Association
Is this your listing? Help it to stand out.

Mortgage Calculator

provided by REW Digital Ltd
Estimated Payments
Purchase Price
Mortgage Total
Down Payment
Amortization
25 Years
Interest Rate
3.99%

Connect with our mortgage partner

Frank Mortgage

Frank Mortgage

Canada's No Fee Mortgage Marketplace

Online mortgage broker offering quick and simple access to Canada's top lenders – compare rates and complete your mortgage in a secure online environment

Connect with a mortgage expert

The displayed rates are provided as guidance only, are not guaranteed, or are to be considered an approval of credit. Approval will be based solely on your personal situation. You are encouraged to speak with a Mortgage Professional for the most accurate information and to determine your eligibility.

Property Insights

Glen Williams Public School
  • Public
  • JK - 5
Joseph Gibbons Public School
  • Public
  • JK - 5
Pineview Public School
  • Public
  • JK - 5
Georgetown District High School
  • Public
  • 9 - 12
Holy Cross Catholic School
  • Catholic
  • JK - 8
Christ the King Catholic Secondary School
  • Catholic
  • 9 - 12
Park Public School
  • Public
  • JK - 6
School catchments and distances are intended to be used as reference only. To verify enrolment eligibility for a property, contact the school directly.Report Incorrect Info
Listing data is subject to copyright, disclaimer, and additional requirements from the data provider. See our Terms of Use for terms applicable to this listing. Listing data was last updated on 2026-11-06.
We use cookies and other technologies for functionality, security, and to provide you with a personalized experience on our online services. By continuing to use our online services, you agree to our Privacy Policy and Terms of Use. For information on how to adjust your privacy settings, visit our Cookie Policy.
Dismiss