For Sale: 1348 Copley Court, Milton, ON - REW
Boost your listing
Listing featured. Your listing will be featured on REW.
View featured placement
$1,050,000
4 bd • 3 ba • 1500 - 1999 sf • Townhouse

1348 Copley CourtMilton, ON, L9E 2E6

Bowes
  • 4 Bed
  • 3 Bath
  • 1500 - 1999 Sqft
  • Townhouse

About this home

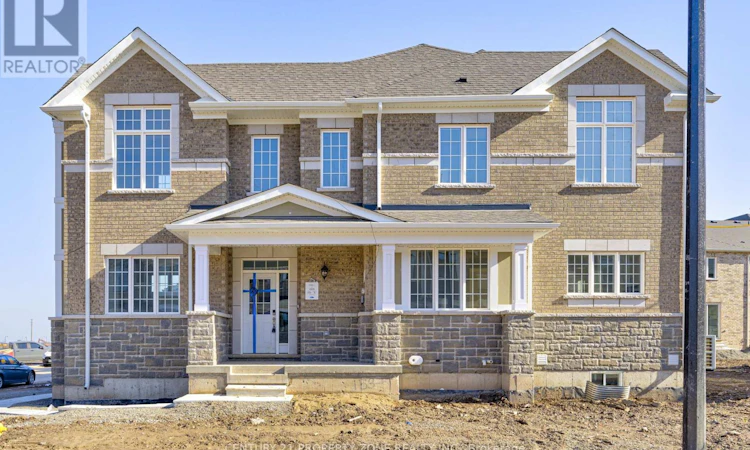
Experience luxury living in this 4-bedroom home, perfectly positioned on a premium corner lot with stunning pond views! Nestled at the border of Oakville and Mississauga, this exceptional home offers the ideal blend of serenity and convenience, just five minutes from the highway, making commuting effortless.Boasting high-end upgrades and modern finishes, this home is designed to impress with its elegant interiors, spacious layout, and an abundance of natural light. The open-concept living space is perfect for families and entertaining, while the gourmet kitchen is a chef's dream, featuring top-of-the-line appliances, sleek countertops, and premium cabinetry. The four generously sized bedrooms provide ultimate comfort, with the primary suite offering a spa-like ensuite and walk-in closet.Located in a quiet, family-friendly neighborhood, you'll enjoy peace and privacy while still being close to top-rated schools, shopping, dining, and all essential amenities. This is a rare opportunity to buy a luxury home in a highly sought-after location. Don't wait-schedule your private showing today before it's gone! (id:63626)
Listed by: FAHAD JAVED, Salesperson, CENTURY 21 PROPERTY ZONE REALTY INC.

Home facts and features

Price details
List Price
Gross Taxes for 2026
$4,750
Home facts
Bedrooms
4
Full Bathrooms
2
Partial Bathrooms
1
Parking Spaces
3
Parking Details
Garage, Attached Garage
Property Type
Townhouse
Title
Freehold
Exterior Finish
Brick Facing, Shingles
Heating Type
Forced air, Natural gas
Cooling
Central air conditioning, Ventilation system
Basement Details
Full
Features
Fireplace(s)
Appliances
Blinds, Dryer, Washer
Community
Agent details
Primary Agent
FAHAD JAVED
Primary Broker
CENTURY 21 PROPERTY ZONE REALTY INC.
Listing details
Days on REW
1 Day
MLS® Number
W14034144
Source
Canadian Real Estate Association

Is this your listing? Help it to stand out.

Mortgage Calculator

provided by REW Digital Ltd
Estimated Payments
Purchase Price
Mortgage Total
Down Payment
Amortization
25 Years
Interest Rate
3.99%

Connect with our mortgage partner

Frank Mortgage

Frank Mortgage

Canada's No Fee Mortgage Marketplace

Online mortgage broker offering quick and simple access to Canada's top lenders – compare rates and complete your mortgage in a secure online environment

Connect with a mortgage expert

The displayed rates are provided as guidance only, are not guaranteed, or are to be considered an approval of credit. Approval will be based solely on your personal situation. You are encouraged to speak with a Mortgage Professional for the most accurate information and to determine your eligibility.

Property Insights

Craig Kielburger Secondary School
  • Public
  • 9 - 12
Hawthorne Village Public School
  • Public
  • JK - 8
Guardian Angels Catholic Elementary School
  • Catholic
  • JK - 8
Irma Coulson Elementary Public School
  • Public
  • JK - 8
Our Lady of Fatima Catholic School
  • Catholic
  • JK - 8
Our Lady of Fatima Catholic Elementary School
  • Catholic
  • JK - 8
Bruce Trail Public School
  • Public
  • JK - 8
Tiger Jeet Singh Public School
  • Public
  • JK - 8
St. Anthony of Padua Catholic Elementary School
  • Catholic
  • JK - 8
Sam Sherratt Public School
  • Public
  • JK - 8
School catchments and distances are intended to be used as reference only. To verify enrolment eligibility for a property, contact the school directly.Report Incorrect Info
Listing data is subject to copyright, disclaimer, and additional requirements from the data provider. See our Terms of Use for terms applicable to this listing. Listing data was last updated on 2026-10-15.
We use cookies and other technologies for functionality, security, and to provide you with a personalized experience on our online services. By continuing to use our online services, you agree to our Privacy Policy and Terms of Use. For information on how to adjust your privacy settings, visit our Cookie Policy.
Dismiss

