For Sale: 1341 Farmstead Road, Kawartha Lakes, ON - REW
Boost your listing
Listing featured. Your listing will be featured on REW.
View featured placement
$899,999
3 + 2 bd 3 ba 1500 - 2000 sf House

1341 Farmstead RoadKawartha Lakes, ON, K0M 2M0

Rural Mariposa
  • 3 + 2 Bed
  • 3 Bath
  • 1500 - 2000 Sqft
  • House

About this home

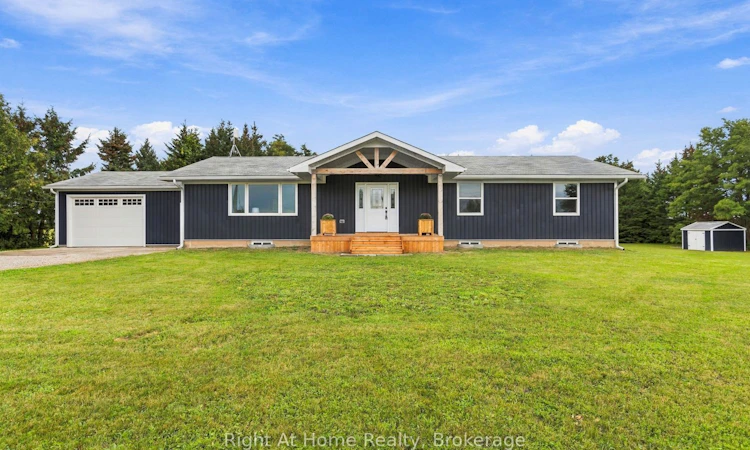
Peace, beauty, tranquility and space...welcome to this extensively renovated 3+2 bedroom bungalow, sitting on a private 1 acre lot, on a paved road with gorgeous country views out front, just minutes to Lindsay. The list of improvements in the last two years is extensive and includes: new windows, doors, garage door, siding, aluminum eaves, fascia and soffits, central air, 200 amp service with new panel, front porch, rear deck, all new flooring, interior trim and doors throughout, bathrooms, custom gourmet kitchen, propane fireplace, pot lights and more. In addition, the basement was completely redone including new wiring, framing, insulation, drywall and all finishes. As if that isn't enough, the basement is set up perfectly as an in-law suite or additional private living unit for extended family with a kitchen area all roughed in and ready for finishing, 2 bedrooms, 3 piece bath, a second laundry room, a huge family room and exit/entrance into the garage, providing private access. Note: photos of basement show it as is and then virtually staged including adding the kitchen) The possibilities are endless! Sit back and watch the video as you take in all the details. The open concept kitchen, dining, living and family room areas provide the ideal backdrop for family living and definitely make for the optimal entertaining hub. This will be the spot where memories are made. From here, walkout to the large deck to enjoy the private backyard. The oversized garage (22' x 25') features an entrance into the main level and stairs down to the basement. Rounding out the main floor is the convenient laundry room tucked away beside the gorgeous main 4 piece bath, 3 spacious bedrooms with the primary including a walk-in closet and exquisite 3 piece ensuite. Thoughtfully laid out, beautifully finished, affording just shy of 1800 square feet on each floor, this property checks all the boxes! Book your showing, fall in love, and move in to start savouring all it has to offer.
Listed by: Marilyn Almeida, Salesperson, Right At Home Realty

Home facts and features

Price details
List Price
Gross Taxes for 2026
$4,256
Home facts
Bedrooms
3 + 2
Full Bathrooms
3
Parking Spaces
5
Parking Details
Private Double
Property Type
House
Lot Size
209 ft x 209 ft (43739 ft²)
Depth
209.14
Frontage
209.14
Exterior Finish
Vinyl Siding
Heating Type
Forced Air, Gas
Cooling
Central Air
Basement Details
Finished, Walk-Up
Features
Level
Community
Agent details
Primary Agent
Marilyn Almeida
Primary Broker
Right At Home Realty
Listing details
Days on REW
1 Day
MLS® Number
X13791110
Source
Toronto Real Estate Board
Is this your listing? Help it to stand out.

Mortgage Calculator

Estimated Payments
Purchase Price
Mortgage Total
Down Payment
Amortization
25 Years
Interest Rate
3.99%

Connect with our mortgage partner

REW Money

REW Money

REW Money

Connect with a mortgage expert

The displayed rates are provided as guidance only, are not guaranteed, or are to be considered an approval of credit. Approval will be based solely on your personal situation. You are encouraged to speak with a Mortgage Professional for the most accurate information and to determine your eligibility.

Property Insights

Mariposa Elementary School
  • Public
  • JK - 8
School catchments and distances are intended to be used as reference only. To verify enrolment eligibility for a property, contact the school directly.Report Incorrect Info
Listing data is subject to copyright, disclaimer, and additional requirements from the data provider. See our Terms of Use for terms applicable to this listing. Listing data was last updated on 2026-09-16.
We use cookies and other technologies for functionality, security, and to provide you with a personalized experience on our online services. By continuing to use our online services, you agree to our Privacy Policy and Terms of Use. For information on how to adjust your privacy settings, visit our Cookie Policy.
Dismiss






