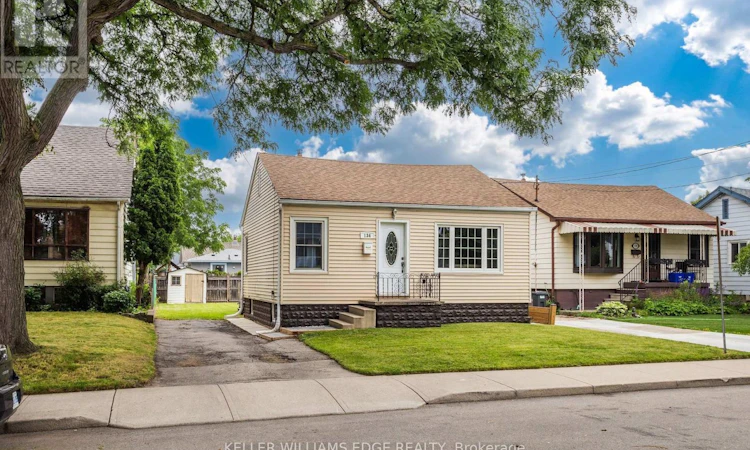
For Sale: 134 Selkirk Avenue, Hamilton, ON - REW
Boost your listing
Listing featured. Your listing will be featured on REW.
View featured placement
$379,000
3 bd 2 ba 700 - 1099 sf House

134 Selkirk AvenueHamilton, ON, L8H 5M2

Normanhurst
  • 3 Bed
  • 2 Bath
  • 700 - 1099 Sqft
  • House

About this home

Cute as a button, thoughtfully updated, and exceptionally functional bungalow in Hamilton's sought-after Normanhurst neighbourhood offering approximately 1,450 sq. ft. of finished living space, including a fully finished basement. The main level features 2 bedrooms and a full 4-piece bath, while the finished lower level offers an additional bedroom, 3-piece bath & natural gas fireplace providing comfortable flexible living space for families, guests, or a home office.Numerous updates include a renovated kitchen (2017), interior and exterior doors, trim and crown moulding (2017), gas fireplace installed (2019), conversion to forced-air heating with new ductwork (2019), washer and gas dryer (2019), central air conditioning (2022), and an owned hot water tank (2026) with a 1-year labour and 7-year parts warranty. Furnace (2011). Roof replaced in 2016. Exterior doors updated in 2017.The 39' x 92.5' lot includes an approximately 82 sq. ft. storage shed.Conveniently located close to schools, including Churchill Secondary School, Viscount Montgomery Public School, St. Eugene Catholic Elementary School and Cathedral High School. Nearby amenities include Pat Quinn Arena, public pool, tennis and basketball courts, playgrounds, Montgomery Park, public transit, shopping, and everyday conveniences. (id:63626)
Listed by: ARMAND JAMES FERRONI, Salesperson, KELLER WILLIAMS EDGE REALTY

Home facts and features

Price details
List Price
Gross Taxes for 2026
$2,864
Home facts
Bedrooms
3
Full Bathrooms
2
Parking Spaces
2
Parking Details
No Garage
Property Type
House
Depth
92.5 feet
Frontage
39.0 feet
Title
Freehold
Style
Bungalow
Exterior Finish
Aluminum siding, Vinyl siding
Heating Type
Forced air, Natural gas
Cooling
Central air conditioning
Basement Details
Finished, Full
Features
Fireplace(s)
Appliances
Dishwasher, Dryer, Refrigerator, Stove, Washer, Water Heater, Window Coverings
Community
Agent details
Primary Agent
Primary Broker
KELLER WILLIAMS EDGE REALTY
Secondary Agent
Secondary Broker
KELLER WILLIAMS EDGE REALTY
Listing details
Days on REW
2 Days
MLS® Number
X13542500
Source
Canadian Real Estate Association

Is this your listing? Help it to stand out.

Mortgage Calculator

Estimated Payments
Purchase Price
Mortgage Total
Down Payment
Amortization
25 Years
Interest Rate
3.99%

Connect with our mortgage partner

REW Money

REW Money

REW Money

Connect with a mortgage expert

The displayed rates are provided as guidance only, are not guaranteed, or are to be considered an approval of credit. Approval will be based solely on your personal situation. You are encouraged to speak with a Mortgage Professional for the most accurate information and to determine your eligibility.

Property Insights

W H Ballard Public School
  • Public
  • JK - 8
Sir Winston Churchill Secondary School
  • Public
  • 9 - 12
Parkdale School
  • Public
  • JK - 5
St. Eugene Catholic Elementary School
  • Catholic
  • JK - 8
Viscount Montgomery Public School
  • Public
  • JK - 8
Delta School
  • Public
  • 9 - 12
Queen Mary Public School
  • Public
  • JK - 8
A M Cunningham Junior Public School
  • Public
  • JK - 5
Hillcrest Elementary Public School
  • Public
  • JK - 8
Memorial (City) School
  • Public
  • JK - 8
School catchments and distances are intended to be used as reference only. To verify enrolment eligibility for a property, contact the school directly.Report Incorrect Info
Listing data is subject to copyright, disclaimer, and additional requirements from the data provider. See our Terms of Use for terms applicable to this listing. Listing data was last updated on 2026-07-10.

