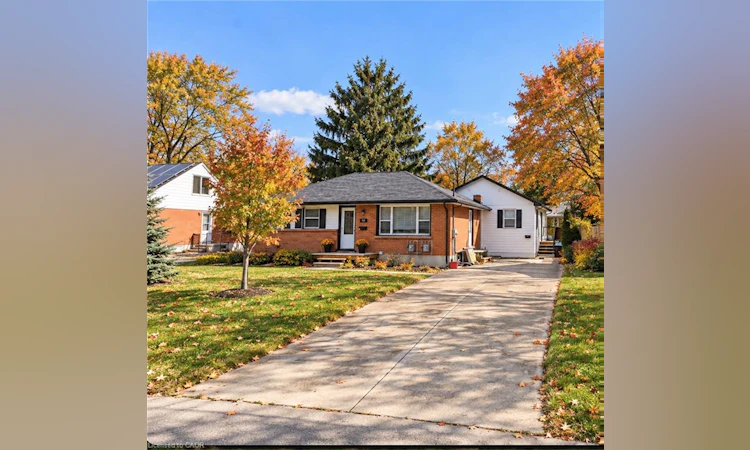
For Sale: 134 Oakside Street, London, ON - REW
Boost your listing
Listing featured. Your listing will be featured on REW.
View featured placement
$739,900
5 bd • 4 ba • 900 sf • House

134 Oakside StreetLondon, ON, N5Y 1E7

Carling
  • 5 Bed
  • 4 Bath
  • 900 Sqft
  • House

About this home

Excellent opportunity for investors, extended families, or buyers looking for a mortgage helper. Renovated in 2021 to include a legal secondary dwelling unit in a single-storey addition at the rear of the original bungalow, this versatile property offers two self-contained living spaces. Unit A occupies the entire original bungalow, providing the feel and privacy of a full house, with no unit above or below it. The spacious layout features three bedrooms and three full bathrooms, including a primary bedroom with ensuite. The finished basement provides additional living space with a recreation room, fourth bedroom, third four-piece bathroom, and private laundry. Unit B is located in the single-storey rear addition, offering convenient one-floor living with two bedrooms, its own kitchen and living area, private laundry, separate entrance, and private outdoor space. Unit B now has a signed lease commencing December 1. Each unit has its own washer and dryer, separate backyard space with a private deck, and separately metered gas and hydro. The property also features an oversized driveway providing ample parking. There are two separate gas meters, two separate hydro meters, and one water meter servicing the property. Excellent location just off Oxford Street and steps from Krupp Park, with public and Catholic schools, shopping, restaurants, grocery stores, public transit, and everyday amenities nearby. Convenient access to Highbury Avenue and Highway 401 makes this an ideal location for families, professionals, and investors alike.
Listed by: Mike Desormeaux, Rock Star Real Estate Inc., Brokerage

Home facts and features

Price details
List Price
Gross Taxes for 2026
$7,081
Home facts
Bedrooms
5
Full Bathrooms
4
Parking Spaces
7
Property Type
House
Lot Size
60 ft x 130 ft (7800 ft²)
Depth
130.0
Frontage
60.0
Year Built
Built in 1956 (70 yrs old)
Style
Bungalow
Heating Type
Forced Air
Cooling
Central Air
Basement Details
Full,Finished
Features
In-law Floorplan, In-suite
Appliances
2 Dishwasher, 2 Dryers, 2 S/s B/i Microwaves, 2 S/s Fridges, 2 S/s Stoves, 2 Washers, All Bathroom Mirrors & Shelving., All Electrical Light Fixtures, All Window Coverings & Blinds, Other
Community
Agent details
Primary Agent
Primary Broker
Rock Star Real Estate Inc., Brokerage
Listing details
Days on REW
2 Days
MLS® Number
40869474
Source
Information Technology Systems Ontario
Board
Cornerstone Association of REALTORS®
Is this your listing? Help it to stand out.

Mortgage Calculator

provided by REW Digital Ltd
Estimated Payments
Purchase Price
Mortgage Total
Down Payment
Amortization
25 Years
Interest Rate
3.99%

Connect with our mortgage partner

Frank Mortgage

Frank Mortgage

Canada's No Fee Mortgage Marketplace

Online mortgage broker offering quick and simple access to Canada's top lenders – compare rates and complete your mortgage in a secure online environment

Connect with a mortgage expert

The displayed rates are provided as guidance only, are not guaranteed, or are to be considered an approval of credit. Approval will be based solely on your personal situation. You are encouraged to speak with a Mortgage Professional for the most accurate information and to determine your eligibility.

Property Insights

Sir John A Macdonald Public School
  • Public
  • JK - 8
Blessed Sacrament School
  • Catholic
  • JK - 8
John Paul II Catholic Secondary School
  • Catholic
  • 9 - 12
Lord Elgin Public School
  • Public
  • JK - 8
East Carling Public School
  • Public
  • JK - 8
Knollwood Park Public School
  • Public
  • JK - 8
St Anne's School
  • Catholic
  • JK - 8
Hillcrest Public School
  • Public
  • JK - 8
Académie de la Tamise
  • Public
  • JK - 6
Monseigneur-Bruyère
  • Catholic
  • 7 - 12
School catchments and distances are intended to be used as reference only. To verify enrolment eligibility for a property, contact the school directly.Report Incorrect Info
Listing data is subject to copyright, disclaimer, and additional requirements from the data provider. See our Terms of Use for terms applicable to this listing. Listing data was last updated on 2026-10-14.
We use cookies and other technologies for functionality, security, and to provide you with a personalized experience on our online services. By continuing to use our online services, you agree to our Privacy Policy and Terms of Use. For information on how to adjust your privacy settings, visit our Cookie Policy.
Dismiss

