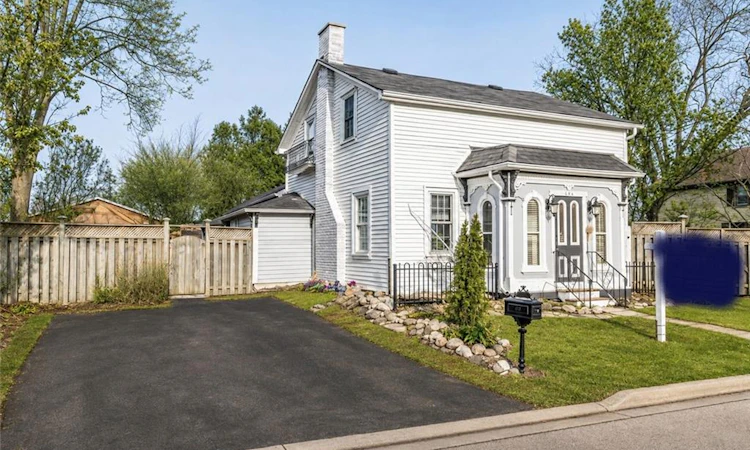
For Sale: 134 Kitchener Road, Cambridge, ON - REW
Boost your listing
Listing featured. Your listing will be featured on REW.
View featured placement
$599,700
3 bd 2 ba 1814 sf House

134 Kitchener RoadCambridge, ON, N3H 1A6

  • 3 Bed
  • 2 Bath
  • 1814 Sqft
  • House

About this home

COUNTRY CHARM IN THE CITY! Nestled on an impressive lot, this captivating century home offers a rare blend of character, privacy, and timeless appeal. Rich in architectural detail and enhanced with custom finishes throughout, this one-of-a-kind property must be viewed to be fully appreciated. Step inside to a welcoming foyer that leads to a warm and inviting living room featuring a fireplace. The separate dining room overlooks the charming cottage-style kitchen, complete with wood countertops and abundant character. The main floor also offers a convenient laundry room, a 3-piece custom built bathroom, an indoor sauna, and a spacious family room with an adjoining den, providing flexible living space for the whole family and or work from home office. Upstairs, you'll find three comfortable bedrooms and an updated 4-piece bathroom. The unfinished basement provides excellent storage space and utility room. Additional updates include a newer furnace, central air conditioner, water softener and tankless water heater. The outdoor setting is truly exceptional, offering a private retreat surrounded by mature landscaping and natural beauty. Enjoy the outdoor shower, gazebos, covered porches, and winding walkways that create multiple spaces for entertaining, relaxing, and enjoying the peaceful surroundings. Located on a quiet street in sought-after North Preston, you're just minutes from Riverside Park, Highway 401, shopping, schools, and a wide range of amenities. Potential to build a Garage or Secondary Dwelling on this lot provides extra value for the smart home buyer. Opportunities to own a property this unique are rare. Book your private showing today and discover everything this remarkable home has to offer.
Listed by: Tim Tavares, RE/MAX REAL ESTATE CENTRE INC. BROKERAGE-3

Home facts and features

Price details
List Price
Gross Taxes for 2026
$4,009
Home facts
Bedrooms
3
Full Bathrooms
2
Parking Spaces
4
Parking Details
Asphalt
Property Type
House
Lot Size
58 ft x 114 ft (6678 ft²)
Depth
114.34
Frontage
58.4
Heating Type
Forced Air,Natural Gas
Cooling
Central Air
Basement Details
Partial,Unfinished
Features
Electric, In-suite
Appliances
Dryer, Gazebos And Sheds., Microwave, Refrigerator, Sauna, Stove, Washer, Window Coverings
Agent details
Primary Agent
Primary Broker
RE/MAX REAL ESTATE CENTRE INC. BROKERAGE-3
Listing details
Days on REW
1 Day
MLS® Number
40853985
Source
Information Technology Systems Ontario
Board
Cornerstone Association of REALTORS®
Is this your listing? Help it to stand out.

Mortgage Calculator

Estimated Payments
Purchase Price
Mortgage Total
Down Payment
Amortization
25 Years
Interest Rate
3.99%

Connect with our mortgage partner

REW Money

REW Money

REW Money

Connect with a mortgage expert

The displayed rates are provided as guidance only, are not guaranteed, or are to be considered an approval of credit. Approval will be based solely on your personal situation. You are encouraged to speak with a Mortgage Professional for the most accurate information and to determine your eligibility.

Property Insights

Parkway Public School
  • Public
  • JK - 6
Preston Public School
  • Public
  • JK - 6
Preston High School
  • Public
  • 9 - 12
St Joseph Catholic Elementary School
  • Catholic
  • JK - 8
Grand View Public School
  • Public
  • JK - 6
Coronation Public School
  • Public
  • JK - 6
St Michael Catholic Elementary School
  • Catholic
  • JK - 8
William G Davis Public School
  • Public
  • 7 - 8
ÉÉC Saint-Noël-Chabanel-Cambridge
  • Catholic
  • JK - 6
Père-René-de-Galinée
  • Catholic
  • 7 - 12
School catchments and distances are intended to be used as reference only. To verify enrolment eligibility for a property, contact the school directly.Report Incorrect Info
Listing data is subject to copyright, disclaimer, and additional requirements from the data provider. See our Terms of Use for terms applicable to this listing. Listing data was last updated on 2026-08-07.
We use cookies and other technologies for functionality, security, and to provide you with a personalized experience on our online services. By continuing to use our online services, you agree to our Privacy Policy and Terms of Use. For information on how to adjust your privacy settings, visit our Cookie Policy.
Dismiss

