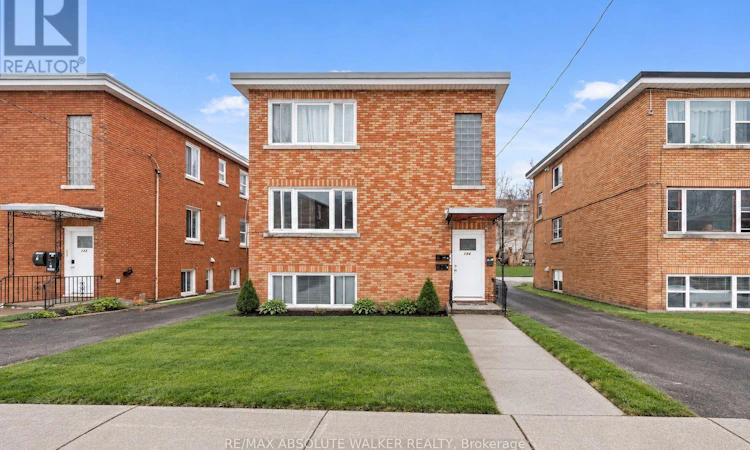
For Sale: 134 Jolliet Avenue, Ottawa, ON - REW
Boost your listing
Listing featured. Your listing will be featured on REW.
View featured placement
$899,000
6 bd 3 ba 1500 - 1999 sf Multifamily

134 Jolliet AvenueOttawa, ON, K1L 5J7

Vanier North
  • 6 Bed
  • 3 Bath
  • 1500 - 1999 Sqft
  • Multifamily

About this home

Exceptional investment opportunity in the heart of Beechwood Village. This well-maintained triplex offers the rare combination of strong rental income, an enviable location, and exceptional flexibility for both investors and owner-occupiers.The property features three thoughtfully laid-out two-bedroom, one-bathroom residential units, currently generating $5,363 per month in rental income, or approximately $64,356 annually. The upper unit rents for $1,580/month, the main-level unit for $1,925/month, and the lower unit for $1,858/month. The main-level residence has been beautifully updated with new flooring, stainless steel appliances, and a renovated bathroom, adding to its appeal and rental potential.Three outdoor parking spaces are included, and the property generates an additional approximately $1,200 annually through pay-per-use laundry. Tenants are responsible for their own hydro.An exceptional opportunity to add a quality multi-residential property to your portfolio, or live comfortably in one unit while generating rental income from the other two. With three separate units and multiple income streams, this property offers both immediate revenue and long-term potential.Located in the sought-after Beechwood Village community, residents enjoy convenient access to downtown Ottawa, public transit, shops, restaurants, schools, parks, and hospitals. A compelling opportunity to acquire a versatile income-producing property in one of Ottawa's established and highly desirable neighbourhoods. Some photos are virtually staged. (id:63626)
Listed by: Geoff Walker, Salesperson, RE/MAX ABSOLUTE WALKER REALTY

Home facts and features

Price details
List Price
Gross Taxes for 2025
$6,144
Home facts
Bedrooms
6
Full Bathrooms
3
Parking Spaces
3
Parking Details
No Garage
Property Type
Multifamily
Lot Size
40 ft x 100 ft (4000 ft²)
Depth
100 feet
Frontage
40.0 feet
Exterior Finish
Brick
Heating Type
Radiant heat, Natural gas
Basement Details
Full
Appliances
Dryer, Refrigerator, Stove, Washer
Community
Agent details
Primary Agent
Geoff Walker
Primary Broker
RE/MAX ABSOLUTE WALKER REALTY
Secondary Agent
Carolyn Wagar
Secondary Broker
RE/MAX ABSOLUTE WALKER REALTY
Listing details
Days on REW
1 Day
MLS® Number
X13758962
Source
Canadian Real Estate Association
Board
Ottawa Real Estate Board

Is this your listing? Help it to stand out.

Mortgage Calculator

Estimated Payments
Purchase Price
Mortgage Total
Down Payment
Amortization
25 Years
Interest Rate
3.99%

Connect with our mortgage partner

REW Money

REW Money

REW Money

Connect with a mortgage expert

The displayed rates are provided as guidance only, are not guaranteed, or are to be considered an approval of credit. Approval will be based solely on your personal situation. You are encouraged to speak with a Mortgage Professional for the most accurate information and to determine your eligibility.

Property Insights

ÉEP Trille des Bois
  • Public
  • JK - 8
Répit-Transit
  • Public
  • JK - 12
Assumption Catholic Elementary School
  • Catholic
  • JK - 6
ÉEP Le Trillium
  • Public
  • JK - 6
St Brigid Elementary School
  • Catholic
  • JK - 6
É Élém C Horizon-Jeunesse
  • Catholic
  • JK - 6
Manor Park Public School
  • Public
  • JK - 6
Robert E. Wilson Public School
  • Public
  • JK - 6
Queen Elizabeth Public School
  • Public
  • JK - 8
Queen Elizabeth Public School
  • Public
  • JK - 8
School catchments and distances are intended to be used as reference only. To verify enrolment eligibility for a property, contact the school directly.Report Incorrect Info
Listing data is subject to copyright, disclaimer, and additional requirements from the data provider. See our Terms of Use for terms applicable to this listing. Listing data was last updated on 2026-09-09.
We use cookies and other technologies for functionality, security, and to provide you with a personalized experience on our online services. By continuing to use our online services, you agree to our Privacy Policy and Terms of Use. For information on how to adjust your privacy settings, visit our Cookie Policy.
Dismiss

