For Sale: 134 Hanson Drive NE, Rural Rocky View County, AB - REW
Boost your listing
Listing featured. Your listing will be featured on REW.
View featured placement
$729,900
3 bd 2 ba 1665 sf House
134 Hanson Drive NE
Street ViewDirections

134 Hanson Drive NERural Rocky View County, AB, T0J 1X1

  • 3 Bed
  • 2 Bath
  • 1665 Sqft
  • House

About this home

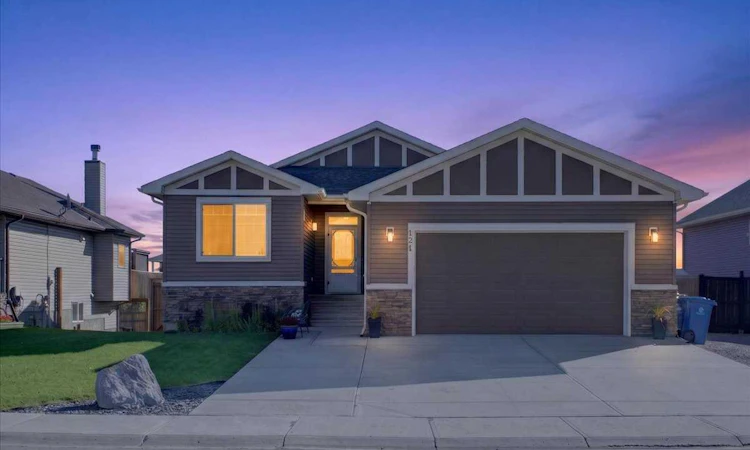
Your bungalow dream home in beautiful Hanson Park is ready for you to move right in and enjoy. This meticulously maintained home offers charming curb appeal, spacious open concept living and plenty of outdoor space. A generous tiled front entryway opens into your main living space where you’ll be wowed by the high ceilings, exquisite multi toned hardwood flooring and abundance of natural light. In the well equipped kitchen you’ll enjoy rich wood toned cabinetry, granite counters, center island with seating, corner pantry and stainless steel appliances. The kitchen opens onto the good sized dining area and comfortable living room complete with cozy gas fireplace with beautiful mantel. The open concept design offers family togetherness for everyday living and seamless flow for easy entertaining. There are 3 bedrooms on the main floor including a large primary with 5 pc ensuite and huge walk in closet. The other 2 bedrooms offer flexibility to suit your needs as kids bedrooms, guest rooms or a home office. They share the main bath. You’ll love the convenience of a main floor laundry room complete with a counter for folding, plenty of storage space and a window for natural light. Unleash your creativity and expand your living space in the partially finished basement. Finish it to suit your needs and at your convenience. The huge East facing backyard provides endless possibilities for outdoor living and entertaining. The cozy covered deck just off the dining room is the perfect place for your grill keeping you protected from the elements year round. Relax and enjoy your outdoor living space on the huge lower level deck. And there is still tons of room left for kids and pets to play. You’ll appreciate the comfort and convenience of the attached 2 car garage as well as LED exterior lighting. Plus RV parking and the possibility of adding a second garage are valuable perks that you just don’t get in the city. This terrific home in a desirable location really does have it all! And you’re going to love living in Langdon with its wonderful quality of life, friendly small town feel, fabulous local businesses, great schools as well as easy access to all the conveniences of the city. Don’t miss your chance to call it home.
Listed by: Jason Anderson, RE/MAX Key

Home facts and features

Price details
List Price
Home facts
Bedrooms
3
Full Bathrooms
2
Parking Spaces
2
Property Type
House
Lot Size
9584 ft²
Frontage
60.08 ft
Year Built
Built in 2012 (14 yrs old)
Style
Bungalow
Heating Type
Forced Air
Basement Details
Full
Features
Back Yard, Bbq Gas Line, Double Vanity, Front Yard, Gas, Granite Counters, Landscaped, Living Room, Main Level, No Smoking Home, Pantry, Park, Rectangular Lot, Schools Nearby, Sump Pump(s), Walk-in Closet(s), Walking/bike Paths
Amenities
Golf Course, Playground, Shopping Nearby, Tennis Courts
Appliances
Dishwasher, Dryer, Microwave Hood Fan, Refrigerator, Stove, Washer, Water Softener, Window Coverings
Agent details
Primary Agent
Primary Broker
RE/MAX Key
Listing details
Days on REW
1 Day
MLS® Number
A2346871
Source
Pillar 9
Board
Calgary Real Estate Board
Is this your listing? Help it to stand out.

Mortgage Calculator

Estimated Payments
Purchase Price
Mortgage Total
Down Payment
Amortization
25 Years
Interest Rate
3.99%

Connect with our mortgage partner

Gurkirat Athwal

Gurkirat Athwal

CIBC Mortgage

Mortgages, made clear. Bank-trained underwriting meets real estate expertise — for buyers, owners, and investors alike.

Connect with a mortgage expert

The displayed rates are provided as guidance only, are not guaranteed, or are to be considered an approval of credit. Approval will be based solely on your personal situation. You are encouraged to speak with a Mortgage Professional for the most accurate information and to determine your eligibility.

Property Insights

Sarah Thompson School
  • n/a
  • -
  • In Catchment
Langdon School
  • n/a
  • -
  • In Catchment
Indus Elementary School
  • n/a
  • -
  • In Catchment
East Lake School
  • n/a
  • -
  • In Catchment
Chestermere Lake Middle School
  • n/a
  • -
  • In Catchment
Our Lady Of Wisdom School
  • n/a
  • -
  • In Catchment
Rainbow Creek Elementary School
  • n/a
  • -
  • In Catchment
Chestermere Learning Connection
  • n/a
  • -
  • In Catchment
St. Gabriel The Archangel School
  • n/a
  • -
  • In Catchment
Prairie Waters Elementary School
  • n/a
  • -
  • In Catchment
School catchments and distances are intended to be used as reference only. To verify enrolment eligibility for a property, contact the school directly.Report Incorrect Info
Listing data is subject to copyright, disclaimer, and additional requirements from the data provider. See our Terms of Use for terms applicable to this listing. Listing data was last updated on 2026-09-21.
We use cookies and other technologies for functionality, security, and to provide you with a personalized experience on our online services. By continuing to use our online services, you agree to our Privacy Policy and Terms of Use. For information on how to adjust your privacy settings, visit our Cookie Policy.
Dismiss

