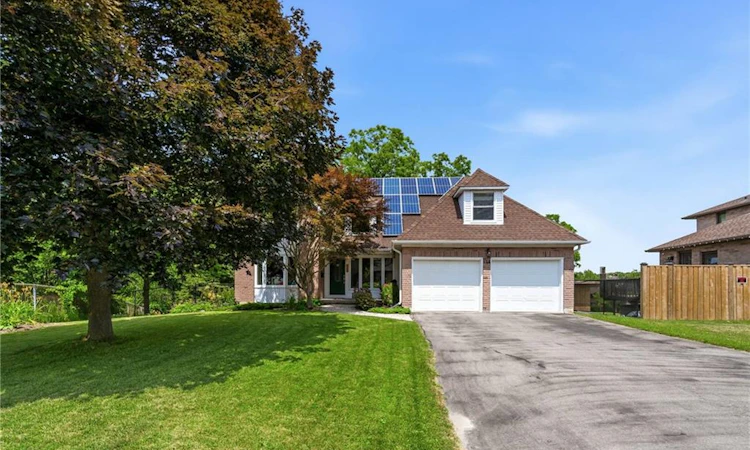
For Sale: 134 Bluebell Crescent, Hamilton, ON - REW
Boost your listing
Listing featured. Your listing will be featured on REW.
View featured placement
$1,195,000
5 bd • 4 ba • 2655 sf • House

134 Bluebell CrescentHamilton, ON, L9K 1E6

Iroquoia Heights
  • 5 Bed
  • 4 Bath
  • 2655 Sqft
  • House

About this home

Welcome to 134 Bluebell Crescent, where privacy, breathtaking conservation views and spacious family living come together in Ancaster's sought after Scenic Woods. Perfectly positioned on a quiet crescent, this beautiful 4+1 bedroom home backs directly onto the Conservation Area. With over 3,700 sq. ft. of finished living space and a full walk out in-law suite, this home offers incredible versatility. The main level offers a separate living and dining room, while the inviting family room features an electric fireplace and sliding doors. The spacious eat-in kitchen offers a centre island and direct access to a large deck overlooking the conservation lands. A 2 piece bathroom, main floor laundry, a convenient mudroom and inside entry from the double car garage complete this level. Upstairs, beautiful pine hardwood flooring and Berber carpeting add warmth and character throughout. The primary suite features two walk-in closets and a beautifully renovated 5 pc ensuite with glass enclosed shower, soaker tub and double sinks. An updated second bathroom with a tub/shower combination serves the additional bedrooms. The finished walkout lower level adds exceptional versatility, featuring a self contained in law/nanny suite with separate walk out entrance, living room, fully equipped eat in kitchen, bedroom and bathroom. Ideal for extended family, multigenerational living or guests. Additional features include a 200 amp electrical panel, owned solar panels and a recently installed heat pump. Surrounded by scenic trails and protected greenspace, yet conveniently located near excellent schools, parks, Meadowlands shopping and excellent highway access, this home offers the best of both worlds. A rare opportunity to enjoy the beauty of nature right at your doorstep.
Listed by: Cindy Murrell, RE/MAX Escarpment Realty Inc.

Home facts and features

Price details
List Price
Gross Taxes for 2026
$8,423
Home facts
Bedrooms
5
Full Bathrooms
3
Partial Bathrooms
1
Parking Spaces
6
Parking Details
Garage Door Opener, Attached Garage, Asphalt, Inside Entry
Property Type
House
Lot Size
68 ft x 131 ft (8937 ft²)
Depth
131.23
Frontage
68.1
Style
Traditional
Heating Type
Heat Pump
Cooling
Other
Basement Details
Separate Entrance,Walk-Out Access,Full,Finished
Features
Accessory Apartment, Auto Garage Door Remote(s), Backs On Greenbelt, Electric, In-law Floorplan, Main Level, Private Entrance, Solar Owned
Appliances
All Bathroom Mirrors, All Light Fixtures, Basement Fridge, Basement Stove & Basement Microwave, Built-in Microwave, Dishwasher, Dryer, Refrigerator, Ring Doorbell, Stove, Washer, Window Coverings
Community
Agent details
Primary Agent
Primary Broker
RE/MAX Escarpment Realty Inc.
Listing details
Days on REW
2 Days
MLS® Number
40879268
Source
Information Technology Systems Ontario
Board
Cornerstone Association of REALTORS®
Is this your listing? Help it to stand out.

Mortgage Calculator

provided by REW Digital Ltd
Estimated Payments
Purchase Price
Mortgage Total
Down Payment
Amortization
25 Years
Interest Rate
3.99%

Connect with our mortgage partner

Frank Mortgage

Frank Mortgage

Canada's No Fee Mortgage Marketplace

Online mortgage broker offering quick and simple access to Canada's top lenders – compare rates and complete your mortgage in a secure online environment

Connect with a mortgage expert

The displayed rates are provided as guidance only, are not guaranteed, or are to be considered an approval of credit. Approval will be based solely on your personal situation. You are encouraged to speak with a Mortgage Professional for the most accurate information and to determine your eligibility.

Property Insights

St. Teresa of Avila Catholic Elementary School
  • Catholic
  • JK - 8
Mountview Junior Public School
  • Public
  • JK - 6
Glenwood Special Day School
  • Public
  • K - 8
Sir Allan MacNab Secondary School
  • Public
  • 9 - 12
St. Mary Catholic Secondary School
  • Catholic
  • 9 - 12
Holbrook Junior Public School
  • Public
  • JK - 6
Holy Name of Mary Catholic Elementary School
  • Catholic
  • JK - 8
Regina Mundi Catholic Elementary School
  • Catholic
  • JK - 8
St. Vincent de Paul Catholic Elementary School
  • Catholic
  • JK - 8
Ancaster Meadow Elementary Public School
  • Public
  • JK - 8
School catchments and distances are intended to be used as reference only. To verify enrolment eligibility for a property, contact the school directly.Report Incorrect Info
Listing data is subject to copyright, disclaimer, and additional requirements from the data provider. See our Terms of Use for terms applicable to this listing. Listing data was last updated on 2026-11-20.
We use cookies and other technologies for functionality, security, and to provide you with a personalized experience on our online services. By continuing to use our online services, you agree to our Privacy Policy and Terms of Use. For information on how to adjust your privacy settings, visit our Cookie Policy.
Dismiss