For Sale: 134 Bellamy Crescent, Centre Wellington, ON - REW
Boost your listing
Listing featured. Your listing will be featured on REW.
View featured placement
$679,900
3 bd • 2 ba • 1100 - 1499 sf • House

134 Bellamy CrescentCentre Wellington, ON, N1M 3S6

Fergus
  • 3 Bed
  • 2 Bath
  • 1100 - 1499 Sqft
  • House

About this home

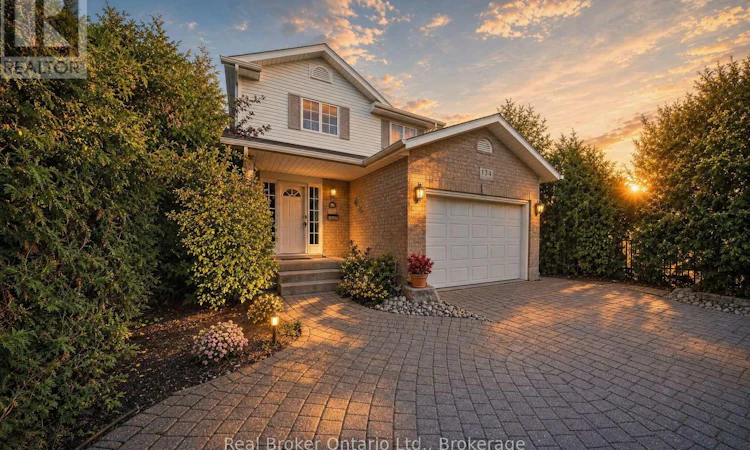
Mornings on the front stone patio, evenings around the backyard fire pit, weekends at the Elora Gorge. 134 Bellamy Crescent is small-town living done right. Set on a quiet, tree-lined crescent in Fergus' north end, this lovingly maintained 3-bedroom, 2-bathroom, two-storey detached home delivers space and privacy. Curb appeal abounds with a patterned interlocking-stone driveway, a front stone patio behind mature privacy hedges, and landscaped garden beds. Inside, the bright main floor centres on a spacious living room with wide-plank floors and sliding patio doors, while the eat-in kitchen offers white cabinetry, tiled floors and a sun-filled window. Upstairs you'll find three bedrooms, including a roomy primary retreat, and a 4-piece main bathroom with an extra-long vanity. The partially finished basement adds a rec room, a 3-piece bathroom, laundry and ample storage, ready to finish as a theatre room, home gym, office or guest space. Outside, the fully fenced backyard stretches across a deep 40 x 135 ft lot, a private oasis with mature trees and a fire-pit area for long summer evenings. All of this just steps from multiple schools and parks, and minutes to downtown Fergus' shops and restaurants along the Grand River, Groves Memorial Community Hospital and the Centre Wellington Community Sportsplex. And when the weekend comes, one of Ontario's most beloved landmarks is at your doorstep: the Elora Gorge, with towering limestone cliffs, river trails and tubing, plus the shops, cafés and restaurants of Elora village just minutes away. Highway 6 puts Guelph about 25 minutes away. This is Centre Wellington living at its best. A pre-listing home inspection has already been completed, with the full report available for review, so you know you are buying a quality, well-maintained home. Don't miss it! (id:63626)
Listed by: ANDREW COURSON, Salesperson, Real Broker Ontario Ltd.

Home facts and features

Price details
List Price
Gross Taxes for 2025
$3,554
Home facts
Bedrooms
3
Full Bathrooms
2
Parking Spaces
5
Parking Details
Garage, Attached Garage
Property Type
House
Lot Size
40 ft x 134 ft (5360 ft²)
Depth
134 feet
Frontage
40.0 feet
Title
Freehold
Exterior Finish
Brick, Vinyl siding
Heating Type
Forced air, Natural gas
Cooling
Central air conditioning
Basement Details
Partially finished,
Features
Conservation/green belt, Sump Pump
Appliances
Dryer, Refrigerator, Stove, Washer, Water Heater, Water softener
Community
Agent details
Primary Agent
ANDREW COURSON
Primary Broker
Real Broker Ontario Ltd.
Secondary Agent
STEVE ZAHND
Secondary Broker
Real Broker Ontario Ltd.
Tertiary Agent
Tertiary Broker
Real Broker Ontario Ltd.
Listing details
Days on REW
2 Days
MLS® Number
X14028256
Source
Canadian Real Estate Association

Is this your listing? Help it to stand out.

Mortgage Calculator

provided by REW Digital Ltd
Estimated Payments
Purchase Price
Mortgage Total
Down Payment
Amortization
25 Years
Interest Rate
3.99%

Connect with our mortgage partner

Frank Mortgage

Frank Mortgage

Canada's No Fee Mortgage Marketplace

Online mortgage broker offering quick and simple access to Canada's top lenders – compare rates and complete your mortgage in a secure online environment

Connect with a mortgage expert

The displayed rates are provided as guidance only, are not guaranteed, or are to be considered an approval of credit. Approval will be based solely on your personal situation. You are encouraged to speak with a Mortgage Professional for the most accurate information and to determine your eligibility.

Property Insights

St JosephCatholic School
  • Catholic
  • JK - 8
Victoria Terrace Public School
  • Public
  • JK - 6
Maranatha Christian School
  • Private
  • K - 8
James McQueen Public School
  • Public
  • JK - 6
John Black Public School
  • Public
  • JK - 8
Emmanuel Christian High School
  • Private
  • 9 - 12
J Douglas Hogarth Public School
  • Public
  • JK - 8
Centre Wellington District High School
  • Public
  • 9 - 12
Elora Public School
  • Public
  • JK - 8
St Mary Catholic School
  • Catholic
  • JK - 8
School catchments and distances are intended to be used as reference only. To verify enrolment eligibility for a property, contact the school directly.Report Incorrect Info
Listing data is subject to copyright, disclaimer, and additional requirements from the data provider. See our Terms of Use for terms applicable to this listing. Listing data was last updated on 2026-10-14.
We use cookies and other technologies for functionality, security, and to provide you with a personalized experience on our online services. By continuing to use our online services, you agree to our Privacy Policy and Terms of Use. For information on how to adjust your privacy settings, visit our Cookie Policy.
Dismiss






