For Sale: 1339 Everton Road, Midland, ON - REW
Boost your listing
Listing featured. Your listing will be featured on REW.
View featured placement
$489,900
3 bd 2 ba 700 - 1099 sf House

1339 Everton RoadMidland, ON, L4R 5J5

  • 3 Bed
  • 2 Bath
  • 700 - 1099 Sqft
  • House

About this home

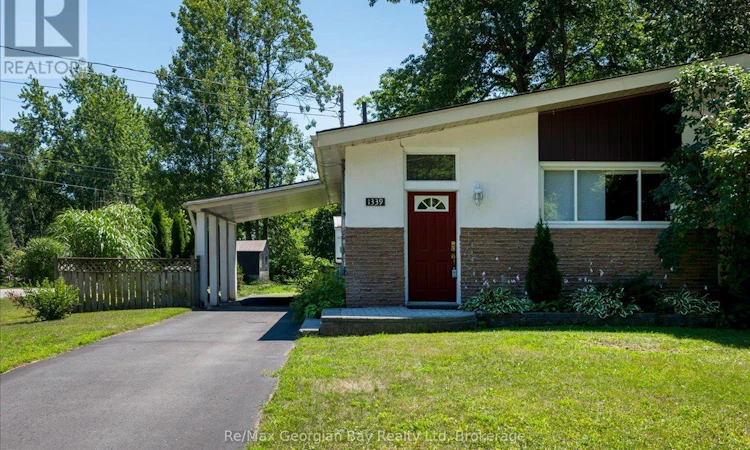
Welcome to this bright, cozy and private 3 bedroom, 2 bath move in ready semi-detached bungalow on a large lot in the sought after Sunnyside neighborhood. This lovely home has been well maintained, main floor features a large living room with room for a dining table to entertain & a vaulted ceiling, eat-in kitchen, 2 bedrooms, a nice 4 pc bath and hardwood & tile floors. Lower level offers 3rd bedroom, family room, additional room that could easily be turned into a 2nd kitchen for an in-law suite, laundry room, 100 amp breaker panel, natural gas FA furnace, central air & a gas hot water tank ~ all owned! Outside you will find a paved driveway with a car port with inside entry door, patio area for a gas firepit and a lovely landscaped private partially fenced backyard. Peaked your interest ~ well don't wait to book your private showing before it is gone. (id:63626)
Listed by: LISA COOKE-BOSWELL, Salesperson, Re/Max Georgian Bay Realty Ltd

Home facts and features

Price details
List Price
Gross Taxes for 2026
$3,027
Home facts
Bedrooms
3
Full Bathrooms
1
Partial Bathrooms
1
Parking Spaces
4
Parking Details
Garage, Carport
Property Type
House
Depth
150 feet
Frontage
46.8 feet
Title
Freehold
Style
Bungalow
Exterior Finish
Brick, Stucco
Heating Type
Forced air, Natural gas
Cooling
Central air conditioning
Basement Details
Finished, Full, Walk-up, ,
Features
Level
Appliances
Dishwasher, Microwave, Refrigerator, Stove, Water meter, Window Coverings
Agent details
Primary Agent
Primary Broker
Re/Max Georgian Bay Realty Ltd
Secondary Agent
SARA PLEASANCE
Secondary Broker
Re/Max Georgian Bay Realty Ltd
Listing details
Days on REW
1 Day
MLS® Number
S13625138
Source
Canadian Real Estate Association

Is this your listing? Help it to stand out.

Mortgage Calculator

Estimated Payments
Purchase Price
Mortgage Total
Down Payment
Amortization
25 Years
Interest Rate
3.99%

Connect with our mortgage partner

REW Money

REW Money

REW Money

Connect with a mortgage expert

The displayed rates are provided as guidance only, are not guaranteed, or are to be considered an approval of credit. Approval will be based solely on your personal situation. You are encouraged to speak with a Mortgage Professional for the most accurate information and to determine your eligibility.

Property Insights

Bayview Public School
  • Public
  • JK - 8
Monsignor Castex School
  • Catholic
  • JK - 8
St Ann's School
  • Catholic
  • JK - 8
Georgian Bay District Secondary School
  • Public
  • 9 - 12
Canadian Martyrs Catholic School
  • Catholic
  • JK - 8
Mundy's Bay Elementary Public School
  • Public
  • JK - 8
Burkevale Protestant School
  • Protestant Separate
  • JK - 8
ÉÉC Saint-Louis
  • Catholic
  • JK - 8
Sacred Heart School
  • Catholic
  • JK - 8
Huron Park Public School
  • Public
  • JK - 8
School catchments and distances are intended to be used as reference only. To verify enrolment eligibility for a property, contact the school directly.Report Incorrect Info
Listing data is subject to copyright, disclaimer, and additional requirements from the data provider. See our Terms of Use for terms applicable to this listing. Listing data was last updated on 2026-08-01.
We use cookies and other technologies for functionality, security, and to provide you with a personalized experience on our online services. By continuing to use our online services, you agree to our Privacy Policy and Terms of Use. For information on how to adjust your privacy settings, visit our Cookie Policy.
Dismiss

