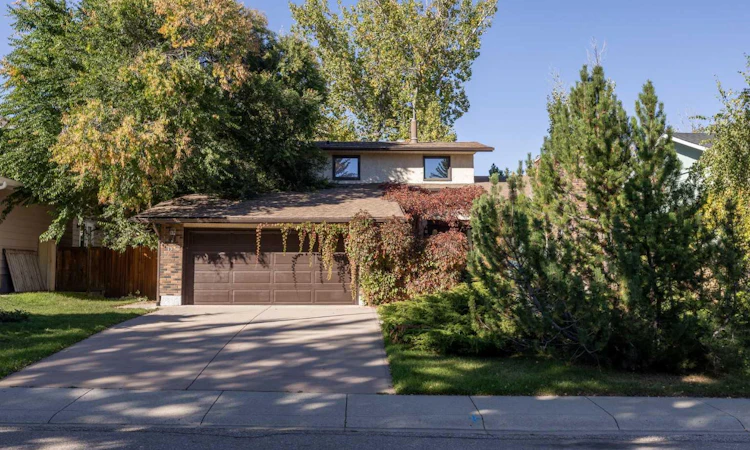
For Sale: 1336 116 Avenue SW, Calgary, AB - REW
Boost your listing
Listing featured. Your listing will be featured on REW.
View featured placement
$949,900
4 bd 4 ba 2254 sf House

1336 116th Avenue SWCalgary, AB, T2W 2A5

Canyon Meadows
  • 4 Bed
  • 4 Bath
  • 2254 Sqft
  • House

About this home

Tucked away on a quiet, tree-lined street with a playground and green space directly behind, this beautifully maintained home offers a rare combination of privacy, space and a fantastic family-friendly setting. With mature trees and no direct rear neighbours, you can enjoy the feeling of backing onto your own private park. The main floor has a warm, inviting layout with a dramatic wood-beamed living room, formal dining room, bright kitchen with pantry and a comfortable family room. A main-floor bedroom provides excellent flexibility for guests, a home office or family members wanting their own space. French doors lead to the large deck, making it easy to enjoy the peaceful backyard setting and entertain throughout the summer. Upstairs, the spacious primary bedroom features a walk-in closet and luxurious 5-piece ensuite, along with a second bedroom, a generous bonus room/den and another full bathroom. The bonus room offers great flexibility as a home office, playroom or additional bedroom if needed. The fully finished basement adds even more usable space with a large recreation/games room, additional bedroom, den, flex room and 2-piece bathroom. There is also plenty of storage and mechanical space. A double attached garage, main-floor laundry and dedicated mudroom make everyday living practical and organized. Recent updates include a tankless water heater (2023), eavestroughs, gutters and gutter guards (2024), and a new deck (2020). A home with plenty of room to grow, a thoughtful layout and a setting you simply don't find every day—quiet, surrounded by mature trees and backing directly onto green space and a playground.
Listed by: Elizabeth Graham, CIR Realty

Home facts and features

Price details
List Price
Home facts
Bedrooms
4
Full Bathrooms
3
Partial Bathrooms
1
Parking Spaces
2
Property Type
House
Lot Size
6970 ft²
Frontage
64.01 ft
Year Built
Built in 1973 (53 yrs old)
Style
2 Storey
Heating Type
Forced Air,Natural Gas
Pool
Pool
Basement Details
Full
Features
Back Yard, Backs On To Park/green Space, City Lot, Interior Lot, Main Level, Mixed, No Back Lane, No Neighbours Behind, Park, Schools Nearby, Sidewalks, Street Lights, Vaulted Ceiling(s), Walking/bike Paths
Amenities
Golf Course, Playground, Shopping Nearby, Tennis Courts
Appliances
Dishwasher, Dryer, Refrigerator, Stove, Washer
Community
Agent details
Primary Agent
Primary Broker
CIR Realty
Listing details
Days on REW
1 Day
MLS® Number
A2347482
Source
Pillar 9
Board
Calgary Real Estate Board
Is this your listing? Help it to stand out.

Mortgage Calculator

Estimated Payments
Purchase Price
Mortgage Total
Down Payment
Amortization
25 Years
Interest Rate
3.99%

Connect with our mortgage partner

Glenn Jorgensen

Glenn Jorgensen

EBS Modern Mortgage Group

No Fees, Great Rates - 15 minutes with us, could save you thousands.

Connect with a mortgage expert

The displayed rates are provided as guidance only, are not guaranteed, or are to be considered an approval of credit. Approval will be based solely on your personal situation. You are encouraged to speak with a Mortgage Professional for the most accurate information and to determine your eligibility.

Property Insights

St. Catherine Elementary School
  • n/a
  • -
  • In Catchment
Dr. E. P. Scarlett High School
  • n/a
  • -
  • In Catchment
Robert Warren School
  • n/a
  • -
  • In Catchment
Canyon Meadows School
  • n/a
  • -
  • In Catchment
Ethel M. Johnson School
  • n/a
  • -
  • In Catchment
St. Stephen School
  • n/a
  • -
  • In Catchment
Harold Panabaker School
  • n/a
  • -
  • In Catchment
Woodlands School
  • n/a
  • -
  • In Catchment
Braeside School
  • n/a
  • -
  • In Catchment
Tsuu T'ina Bullhead Adult Education Centre
  • n/a
  • -
  • In Catchment
School catchments and distances are intended to be used as reference only. To verify enrolment eligibility for a property, contact the school directly.Report Incorrect Info
Listing data is subject to copyright, disclaimer, and additional requirements from the data provider. See our Terms of Use for terms applicable to this listing. Listing data was last updated on 2026-09-23.
We use cookies and other technologies for functionality, security, and to provide you with a personalized experience on our online services. By continuing to use our online services, you agree to our Privacy Policy and Terms of Use. For information on how to adjust your privacy settings, visit our Cookie Policy.
Dismiss

