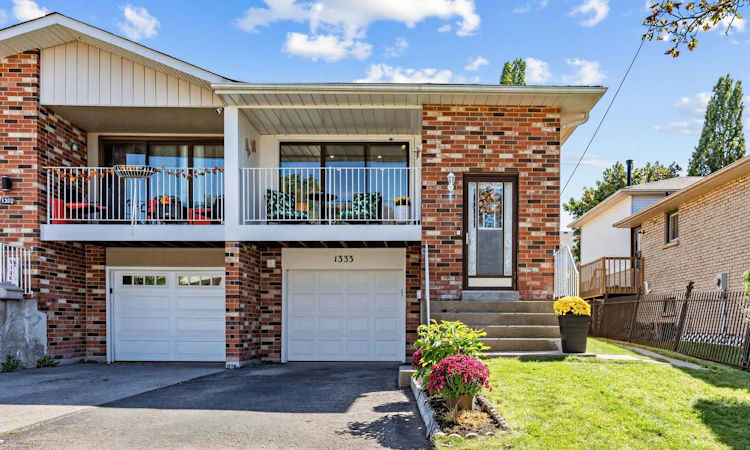
For Sale: 1333 Cherrydown Drive, Oshawa, ON - REW
Boost your listing
Listing featured. Your listing will be featured on REW.
View featured placement
$499,900
3 bd • 2 ba • 1100 - 1500 sf • House

1333 Cherrydown DriveOshawa, ON, L1H 8C8

Donevan
  • 3 Bed
  • 2 Bath
  • 1100 - 1500 Sqft
  • House

About this home

Welcome to this beautifully appointed semi-detached backsplit in the sought-after Donevan community of Oshawa, where contemporary living meets exceptional versatility. Thoughtfully designed with 3 spacious bedrooms, 2 kitchens, and a separate entrance to the lower level, this home offers incredible flexibility for today's modern lifestyle.Step inside to a bright and inviting interior featuring generous living spaces and a seamless layout ideal for both everyday comfort and entertaining. The living room opens to a private veranda, providing the perfect spot to unwind, while the expansive backyard offers a rare urban retreat with ample space to entertain, garden, or create your own outdoor oasis.The versatile lower level, complete with its own kitchen and separate entrance, provides excellent potential for extended family, guests, or additional private living space. A built-in garage adds convenience and functionality.Ideally situated in the established and highly convenient Donevan community, this home is just minutes from the Oshawa GO Station, Highway 401, Highway 418, shopping, restaurants, schools, parks, recreation facilities, and everyday amenities. Nature enthusiasts will appreciate the nearby Harmony Creek Trail system, conservation areas, ravine trails, and scenic green spaces.Offering the perfect balance of comfort, versatility, nature, and connectivity, this is an excellent opportunity to enjoy all that Oshawa has to offer.
Listed by: Daryl King, Salesperson, RE/MAX HALLMARK REALTY LTD.

Home facts and features

Price details
List Price
Gross Taxes for 2025
$4,345
Home facts
Bedrooms
3
Full Bathrooms
2
Parking Spaces
2
Parking Details
Private
Property Type
House
Lot Size
27 ft x 111 ft (3059 ft²)
Depth
111.25
Frontage
27.5
Exterior Finish
Brick
Heating Type
Forced Air, Gas
Cooling
Central Air
Basement Details
Finished, Separate Entrance
Features
Carbon Monoxide Detectors, Fenced Yard, Park, Public Transit, Ravine, School Bus Route, Smoke Detector, Terraced
Community
Agent details
Primary Agent
Daryl King
Primary Broker
RE/MAX HALLMARK REALTY LTD.
Secondary Agent
Secondary Broker
RE/MAX HALLMARK REALTY LTD.
Listing details
Days on REW
1 Day
MLS® Number
E13828542
Source
Toronto Real Estate Board
Is this your listing? Help it to stand out.

Mortgage Calculator

Estimated Payments
Purchase Price
Mortgage Total
Down Payment
Amortization
25 Years
Interest Rate
3.99%

Connect with our mortgage partner

Frank Mortgage

Frank Mortgage

Canada's No Fee Mortgage Marketplace

Online mortgage broker offering quick and simple access to Canada's top lenders – compare rates and complete your mortgage in a secure online environment

Connect with a mortgage expert

The displayed rates are provided as guidance only, are not guaranteed, or are to be considered an approval of credit. Approval will be based solely on your personal situation. You are encouraged to speak with a Mortgage Professional for the most accurate information and to determine your eligibility.

Property Insights

Mother Teresa Catholic Elementary School
  • Catholic
  • JK - 8
St John XXIII Catholic School
  • Catholic
  • JK - 8
Forest View Public School
  • Public
  • JK - 8
College Park Elementary School
  • Private
  • JK - 8
Clara Hughes Public School
  • Public
  • JK - 8
Kingsway College Private High School
  • Private
  • 9 - 12
David Bouchard Public School
  • Public
  • JK - 8
Good Shepherd Catholic Elementary School
  • Catholic
  • JK - 8
Vincent Massey Public School
  • Public
  • JK - 8
St Hedwig Catholic School
  • Catholic
  • JK - 8
School catchments and distances are intended to be used as reference only. To verify enrolment eligibility for a property, contact the school directly.Report Incorrect Info
Listing data is subject to copyright, disclaimer, and additional requirements from the data provider. See our Terms of Use for terms applicable to this listing. Listing data was last updated on 2026-09-28.
We use cookies and other technologies for functionality, security, and to provide you with a personalized experience on our online services. By continuing to use our online services, you agree to our Privacy Policy and Terms of Use. For information on how to adjust your privacy settings, visit our Cookie Policy.
Dismiss

