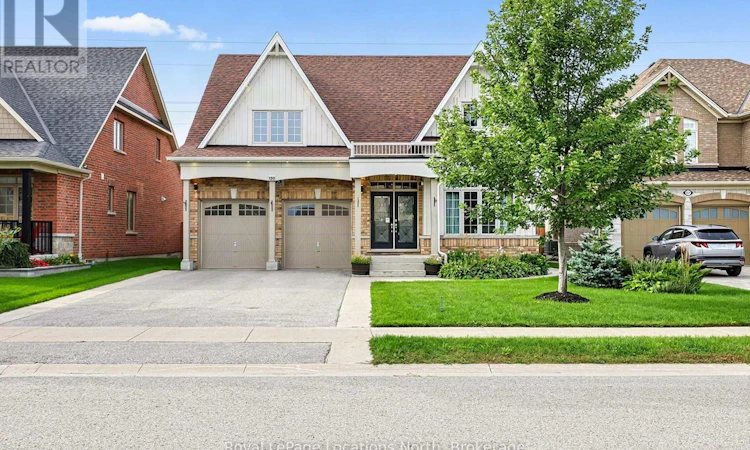
For Sale: 133 Trail Boulevard, Springwater, ON - REW
Boost your listing
Listing featured. Your listing will be featured on REW.
View featured placement
$1,325,000
7 bd 4 ba 2500 - 2999 sf House

133 Trail BoulevardSpringwater, ON, L9X 0S7

Snow Valley
  • 7 Bed
  • 4 Bath
  • 2500 - 2999 Sqft
  • House

About this home

Stunning New Bungaloft in Prestigious Stonemanor, brand new to market! Over 4,000 Sq Ft of Luxurious Living Space! Welcome to this beautifully upgraded 5+2 bedroom, 4-bathroom bungaloft, perfectly positioned on a premium lot with no rear neighbors for ultimate privacy. Enjoy the gorgeous sunsets right from your backyard! This elegant home offers exceptional design & functionality, featuring 2 kitchens, 2 laundry rooms, a separate entrance to a fully finished & permitted basement suite (2023) with bedroom upgrade (2026), & a thoughtfully landscaped yard with concrete pad patio & in-ground sprinkler system (2024), ideal for entertaining & multi-generational living. Step inside to soaring 17-ft cathedral ceilings in the main family room, highlighted by a cozy gas fireplace & expansive windows with custom remote-powered blinds. The main level boasts rich hardwood floors, pot lights inside & out, designer lighting (2022), & a gourmet kitchen with quartz countertops, custom cabinetry, updated backsplash (2022) and flooring, built-in gas cooktop, wall oven/microwave, & a new dishwasher (2024). The formal dining area, front office (or 5th BR) with newly updated power blinds (2025), & custom walk-in closet in the primary suite add both beauty & functionality. Retreat to the fully finished basement suite with 2 spacious bedrooms, full kitchen with new appliances (2024), remote-powered blinds, updated bathroom vanity, & large living area, perfect for guests, rental income, or extended family. Additional upgrades include: new wash tower (2022), new front shower & new loft bedroom (2026), fresh paint throughout (2022 & 2026), updated electrical panel with surge protector (2023), & a fully remodeled primary ensuite (2025) for spa-like relaxation. Located in a sought-after community with easy access to parks, schools, amenities, this home has been meticulously maintained for peace of mind. Immaculate & move-in ready, this property truly has it all! (id:63626)
Listed by: CANDACE ARMSTRONG, Salesperson, Royal LePage Locations North

Home facts and features

Price details
List Price
Gross Taxes for 2026
$6,767
Home facts
Bedrooms
7
Full Bathrooms
4
Parking Spaces
6
Parking Details
Garage
Property Type
House
Lot Size
51 ft x 140 ft (7283 ft²)
Depth
140.6 feet
Frontage
51.9 feet
Title
Freehold
Exterior Finish
Brick, Stone
Heating Type
Forced air, Natural gas
Cooling
Central air conditioning, Air exchanger
Basement Details
Finished, Separate entrance, ,
Features
Carpet Free, Dry, Fireplace(s), Flat site, In-Law Suite, Level, Lighting, Sauna, Sump Pump
Appliances
Central Vacuum, Dishwasher, Dryer, Garage door opener, Garage door opener remote(s), Microwave, Refrigerator, Stove, Washer, Water Heater
Community
Agent details
Primary Agent
Primary Broker
Royal LePage Locations North
Listing details
Days on REW
1 Day
MLS® Number
S13813910
Source
Canadian Real Estate Association

Is this your listing? Help it to stand out.

Mortgage Calculator

Estimated Payments
Purchase Price
Mortgage Total
Down Payment
Amortization
25 Years
Interest Rate
3.99%

Connect with our mortgage partner

Frank Mortgage

Frank Mortgage

Canada's No Fee Mortgage Marketplace

Online mortgage broker offering quick and simple access to Canada's top lenders – compare rates and complete your mortgage in a secure online environment

Connect with a mortgage expert

The displayed rates are provided as guidance only, are not guaranteed, or are to be considered an approval of credit. Approval will be based solely on your personal situation. You are encouraged to speak with a Mortgage Professional for the most accurate information and to determine your eligibility.

Property Insights

The Good Shepherd Catholic School
  • Catholic
  • JK - 8
Barrie Montessori & Elementary Private S
  • Private
  • Pre-K - 5
St Marys School
  • Catholic
  • JK - 8
St Marguerite d'Youville Elementary School
  • Catholic
  • JK - 8
School catchments and distances are intended to be used as reference only. To verify enrolment eligibility for a property, contact the school directly.Report Incorrect Info
Listing data is subject to copyright, disclaimer, and additional requirements from the data provider. See our Terms of Use for terms applicable to this listing. Listing data was last updated on 2026-09-22.
We use cookies and other technologies for functionality, security, and to provide you with a personalized experience on our online services. By continuing to use our online services, you agree to our Privacy Policy and Terms of Use. For information on how to adjust your privacy settings, visit our Cookie Policy.
Dismiss

