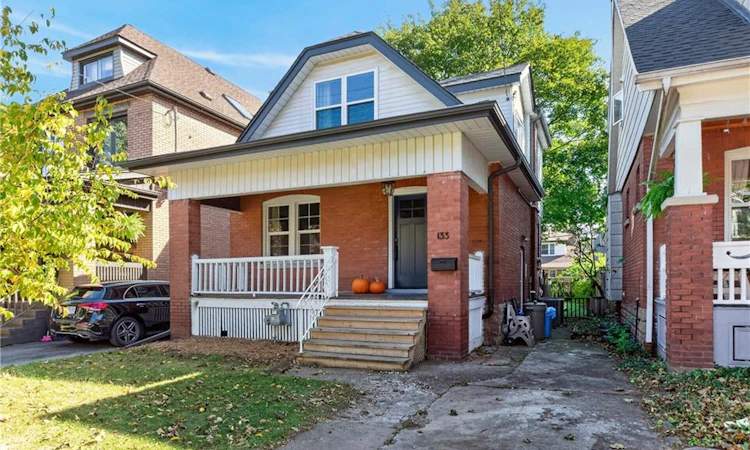
For Sale: 133 Rosslyn Avenue S, Hamilton, ON - REW
Boost your listing
Listing featured. Your listing will be featured on REW.
View featured placement
$659,900
3 bd • 2 ba • 1223 sf • House

133 Rosslyn Avenue SHamilton, ON, L8M 3J3

Delta
  • 3 Bed
  • 2 Bath
  • 1223 Sqft
  • House

About this home

Welcome to 133 Rosslyn Avenue South! Located on a quiet tree-lined street in a fantastic neighbourhood, this 3 bed, 2 bath home could be the perfect start to your homeownership journey. Entering the foyer you’re immediately greeted with light paint tones, charming wainscotting and plenty of room to kick off your boots. Heading into the living space you’ll find hardwood flooring, new windows and a beautiful decorative fireplace with original woodworking. The dining space is filled with natural light and has been renovated to include a custom coffee bar with additional storage. The chef’s kitchen was completely overhauled in 2024 and features stainless steel appliances, custom cabinetry, a new oversized window, pantry space and access to the rear mudroom and backyard. Head upstairs to find 3 generous bedrooms with updated paint, fixtures, closets and a modern 4-piece bath. The finished basement has its own side entrance, a cozy family room, 3-piece bath, laundry and plenty of storage space. This lovely home has an incredible backyard with decking, lawn and greenspace perfect for entertaining, a garden shed and mature tree that provides shade and a swing. Located in the desirable Gage Park neighbourhood, 133 Rosslyn Ave S offers unbeatable proximity to great schools, trails, Gage Park (obviously), transit routes and the Ottawa Street shopping and dining area. Quality updates throughout and truly turnkey, don’t miss your opportunity to call this home yours.
Listed by: Sean Dawson, Royal LePage State Realty

Home facts and features

Price details
List Price
Gross Taxes for 2026
$4,033
Home facts
Bedrooms
3
Full Bathrooms
2
Parking Spaces
2
Property Type
House
Lot Size
30 ft x 103 ft (3117 ft²)
Depth
103.88
Frontage
30.0
Style
Traditional
Heating Type
Forced Air,Natural Gas
Cooling
Central Air
Basement Details
Separate Entrance,Walk-Out Access,Walk-Up Access,Full,Partially Finished
Features
In-suite, Privacy
Appliances
Dishwasher, Dryer, Light Fixtures, Range Hood, Refrigerator, Shed, Stove, Washer, Window Coverings
Community
Agent details
Primary Agent
Primary Broker
Royal LePage State Realty
Listing details
Days on REW
1 Day
MLS® Number
40870727
Source
Information Technology Systems Ontario
Board
Cornerstone Association of REALTORS®
Is this your listing? Help it to stand out.

Mortgage Calculator

provided by REW Digital Ltd
Estimated Payments
Purchase Price
Mortgage Total
Down Payment
Amortization
25 Years
Interest Rate
3.99%

Connect with our mortgage partner

Frank Mortgage

Frank Mortgage

Canada's No Fee Mortgage Marketplace

Online mortgage broker offering quick and simple access to Canada's top lenders – compare rates and complete your mortgage in a secure online environment

Connect with a mortgage expert

The displayed rates are provided as guidance only, are not guaranteed, or are to be considered an approval of credit. Approval will be based solely on your personal situation. You are encouraged to speak with a Mortgage Professional for the most accurate information and to determine your eligibility.

Property Insights

St. John the Baptist Catholic Elementary School
  • Catholic
  • JK - 8
Memorial (City) School
  • Public
  • JK - 8
A M Cunningham Junior Public School
  • Public
  • JK - 5
Delta School
  • Public
  • 9 - 12
ÉÉC Notre-Dame
  • Catholic
  • JK - 8
Highview Public School
  • Public
  • JK - 8
Living Hope Christian School
  • Private
  • 9 - 12
Sherwood School
  • Public
  • 9 - 12
Queen Mary Public School
  • Public
  • JK - 8
Holy Name of Jesus Catholic Elementary School
  • Catholic
  • JK - 8
School catchments and distances are intended to be used as reference only. To verify enrolment eligibility for a property, contact the school directly.Report Incorrect Info
Listing data is subject to copyright, disclaimer, and additional requirements from the data provider. See our Terms of Use for terms applicable to this listing. Listing data was last updated on 2026-10-13.
We use cookies and other technologies for functionality, security, and to provide you with a personalized experience on our online services. By continuing to use our online services, you agree to our Privacy Policy and Terms of Use. For information on how to adjust your privacy settings, visit our Cookie Policy.
Dismiss

