For Sale: 133 Cali Avenue, Clarington, ON - REW
Boost your listing
Listing featured. Your listing will be featured on REW.
View featured placement
$419,990
2 bd 1 ba < 698 sf House
133 Cali Avenue
Street ViewDirections

133 Cali AvenueClarington, ON, P2A 0B2

Courtice
  • 2 Bed
  • 1 Bath
  • < 698 Sqft
  • House

About this home

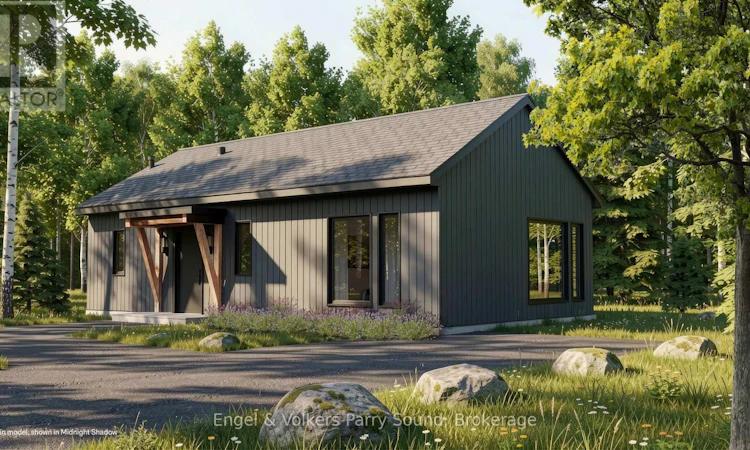
Discover a community unlike anything you've ever seen. Welcome to The Nest; where modern Scandinavian-inspired architecture meets the natural beauty of the Canadian Shield, just minutes south of Parry Sound. Offering a limited collection of detached freehold homes, The Nest is thoughtfully designed to blend seamlessly with its forest surroundings while providing all the comforts of contemporary living. Now offering limited introductory pricing from just $399,000, choose from five thoughtfully designed detached freehold floor plans inspired by modern Scandinavian architecture. Whether you're a first-time buyer, downsizer or investor, you'll discover a lifestyle immersed in nature without sacrificing everyday convenience. Wake each morning to birdsong filtering through the trees, spend your afternoons exploring nearby trails and Oastler Lake, enjoying the community park, sports court and seasonal toboggan hill, then unwind beneath star-filled skies far from the pace of the city.Located just minutes from Parry Sound, The Nest places groceries, restaurants, shopping, schools, healthcare, marinas and everyday essentials within easy reach while allowing you to embrace a quieter, more grounded way of life.Built by Hall Homes, a trusted local builder with over 50 years of experience, each residence showcases timeless Scandinavian design, bright open-concept living spaces, premium kitchens, oversized windows and sliding doors, soaring or vaulted ceilings (model dependent), smart home technology and quality finishes throughout. Every home includes a private storage shed, with optional garages available on select models.Expected occupancy Fall 2027. Experience the perfect balance of nature, community and modern design. Adventure starts here. (id:63626)
Listed by: MATT SMITH, Broker of Record, Engel & Volkers Parry Sound

Home facts and features

Price details
List Price
Home facts
Bedrooms
2
Full Bathrooms
1
Parking Spaces
4
Parking Details
Garage, Detached Garage
Property Type
House
Lot Size
98 ft x 164 ft (16137 ft²)
Depth
164 feet
Frontage
98.4 feet
Title
Freehold
Style
Bungalow
Heating Type
Radiant heat, Electric
Community
Agent details
Primary Agent
MATT SMITH
Primary Broker
Engel & Volkers Parry Sound
Listing details
Days on REW
1 Day
MLS® Number
X13787006
Source
Canadian Real Estate Association

Is this your listing? Help it to stand out.

Mortgage Calculator

Estimated Payments
Purchase Price
Mortgage Total
Down Payment
Amortization
25 Years
Interest Rate
3.99%

Connect with our mortgage partner

REW Money

REW Money

REW Money

Connect with a mortgage expert

The displayed rates are provided as guidance only, are not guaranteed, or are to be considered an approval of credit. Approval will be based solely on your personal situation. You are encouraged to speak with a Mortgage Professional for the most accurate information and to determine your eligibility.

Property Insights

Dr G J MacGillivray Public School
  • Public
  • JK - 6
Mother Teresa Catholic Elementary School
  • Catholic
  • JK - 8
Dr Emily Stowe School
  • Public
  • JK - 8
St John XXIII Catholic School
  • Catholic
  • JK - 8
Good Shepherd Catholic Elementary School
  • Catholic
  • JK - 8
Lydia Trull Public School
  • Public
  • JK - 8
S T Worden Public School
  • Public
  • JK - 8
College Park Elementary School
  • Private
  • JK - 8
Holy Trinity Catholic Secondary School
  • Catholic
  • 9 - 12
Courtice North Public School
  • Public
  • JK - 8
School catchments and distances are intended to be used as reference only. To verify enrolment eligibility for a property, contact the school directly.Report Incorrect Info
Listing data is subject to copyright, disclaimer, and additional requirements from the data provider. See our Terms of Use for terms applicable to this listing. Listing data was last updated on 2026-09-15.
We use cookies and other technologies for functionality, security, and to provide you with a personalized experience on our online services. By continuing to use our online services, you agree to our Privacy Policy and Terms of Use. For information on how to adjust your privacy settings, visit our Cookie Policy.
Dismiss

