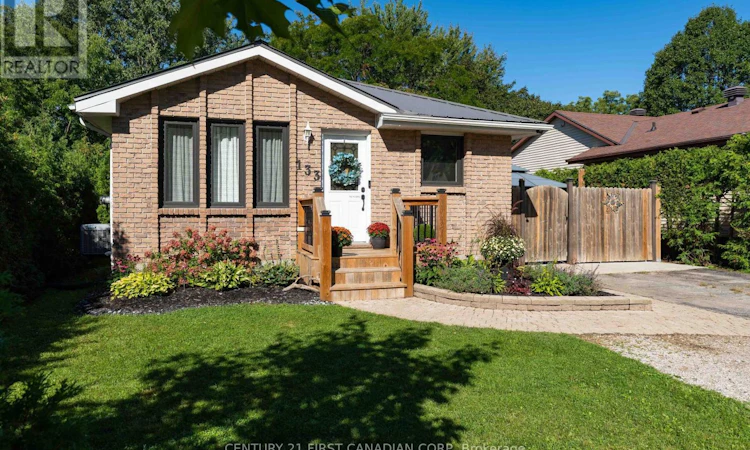
For Sale: 133 Albert Street, Lucan Biddulph, ON - REW
Boost your listing
Listing featured. Your listing will be featured on REW.
View featured placement
$549,900
2 bd 2 ba 700 - 1099 sf House

133 Albert StreetLucan Biddulph, ON, N0M 2J0

  • 2 Bed
  • 2 Bath
  • 700 - 1099 Sqft
  • House

About this home

Welcome to 133 Albert Street, a beautifully updated bungalow that is the perfect fit for a young couple, small family or empty nesters. With a fully renovated main floor and a private backyard surrounded by mature trees, this home offers a wonderful combination of modern style, functional living space and outdoor privacy.The main floor was completely renovated in 2023 and features luxury vinyl plank flooring throughout. At the heart of the home is a stunning new kitchen with an oversized quartz island, large hexagon tile backsplash and plenty of space for cooking and entertaining. The kitchen flows seamlessly into the open-concept living room, highlighted by a gorgeous trim accent wall that adds warmth and character to the space.The main bathroom is a true showstopper, featuring dramatic black and white ceramic tile and a large walk-in shower. The bathroom conveniently connects to the spacious primary bedroom, now complete with a large walk-in closet. Just off the hallway is an additional bedroom, perfectly suited as a nursery, child's room or home office.Head downstairs where you'll find even more functional living space, including a large rec room, 4-piece bathroom, exercise room and ample storage.Outside, the private backyard is surrounded by mature trees, creating the perfect setting to relax and unwind in the hot tub or entertain family and friends.Don't miss your opportunity to own a beautifully renovated bungalow with a private backyard, offering stylish, move-in-ready living both inside and out. (id:63626)
Listed by: ASHLYNN READ, Salesperson, CENTURY 21 FIRST CANADIAN CORP

Home facts and features

Price details
List Price
Gross Taxes for 2025
$2,557
Home facts
Bedrooms
2
Full Bathrooms
2
Parking Spaces
4
Parking Details
No Garage
Property Type
House
Lot Size
50 ft x 130 ft (6500 ft²)
Depth
130 feet
Frontage
50.0 feet
Title
Freehold
Style
Bungalow
Exterior Finish
Brick
Heating Type
Forced air, Natural gas
Cooling
Central air conditioning
Basement Details
Finished,
Features
Sump Pump
Appliances
Dishwasher, Dryer, Refrigerator, Stove, Washer
Agent details
Primary Agent
ASHLYNN READ
Primary Broker
CENTURY 21 FIRST CANADIAN CORP
Listing details
Days on REW
1 Day
MLS® Number
X13788592
Source
Canadian Real Estate Association
Board
London and St. Thomas Association of REALTORS®

Is this your listing? Help it to stand out.

Mortgage Calculator

Estimated Payments
Purchase Price
Mortgage Total
Down Payment
Amortization
25 Years
Interest Rate
3.99%

Connect with our mortgage partner

REW Money

REW Money

REW Money

Connect with a mortgage expert

The displayed rates are provided as guidance only, are not guaranteed, or are to be considered an approval of credit. Approval will be based solely on your personal situation. You are encouraged to speak with a Mortgage Professional for the most accurate information and to determine your eligibility.

Property Insights

Wilberforce Public School
  • Public
  • JK - 8
St Patrick School
  • Catholic
  • JK - 8
School catchments and distances are intended to be used as reference only. To verify enrolment eligibility for a property, contact the school directly.Report Incorrect Info
Listing data is subject to copyright, disclaimer, and additional requirements from the data provider. See our Terms of Use for terms applicable to this listing. Listing data was last updated on 2026-09-15.
We use cookies and other technologies for functionality, security, and to provide you with a personalized experience on our online services. By continuing to use our online services, you agree to our Privacy Policy and Terms of Use. For information on how to adjust your privacy settings, visit our Cookie Policy.
Dismiss

