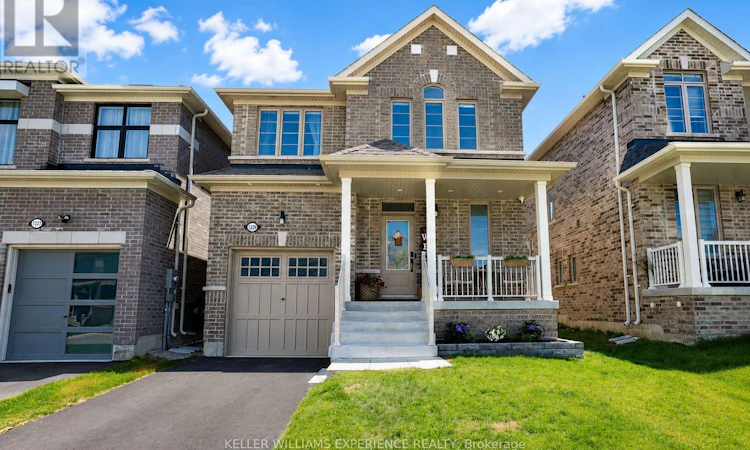
For Sale: 1329 Davis Loop, Innisfil, ON - REW
Boost your listing
Listing featured. Your listing will be featured on REW.
View featured placement
$779,000
3 bd 3 ba 1500 - 1999 sf House
1329 Davis Loop
Street ViewDirections

1329 Davis LoopInnisfil, ON, L0L 1W0

Lefroy
  • 3 Bed
  • 3 Bath
  • 1500 - 1999 Sqft
  • House

About this home

Welcome to 1329 Davis Loop, nestled in the charming lakeside community of Lefroy. This beautifully maintained 3 bedroom, 3 bathroom detached two-storey home, offers the perfect blend of modern comfort and small-town charm, all within walking distance to Lake Simcoe. Step inside to an open-concept main floor designed for everyday living and effortless entertaining. The inviting living room features a stunning custom feature wall with gas fireplace and built-in speakers, creating the perfect space to relax or host family and friends. The spacious kitchen flows seamlessly into the dining and living areas, making it the heart of the home. Upstairs, you'll find three generous bedrooms, including a primary retreat complete with a custom ensuite bathroom with granite counter tops and frameless glass shower. Outside, enjoy the convenience of an in-ground lawn sprinkler system to keep your yard looking its best with minimal effort. Located on the desirable Davis Loop, this home offers a true sense of community while being just minutes from Innisfil's shopping, restaurants, parks, beaches, and marina. You'll also enjoy easy access to Highway 400 and are just a short drive to Barrie, making commuting and everyday conveniences effortless. Whether you're a first-time buyer, a growing family, or someone dreaming of a relaxed lakeside lifestyle, this home is an exceptional opportunity to enjoy all that Lefroy has to offer. (id:63626)
Listed by: NIKKI CHARTRAND, Salesperson, KELLER WILLIAMS EXPERIENCE REALTY

Home facts and features

Price details
List Price
Gross Taxes for 2026
$4,897
Home facts
Bedrooms
3
Full Bathrooms
2
Partial Bathrooms
1
Parking Spaces
3
Parking Details
Garage, Attached Garage
Property Type
House
Depth
98.4 feet
Frontage
32.0 feet
Title
Freehold
Exterior Finish
Brick
Heating Type
Forced air, Natural gas
Cooling
Central air conditioning
Basement Details
Unfinished, Full
Features
Fireplace(s), Level, Smoke Detectors
Appliances
Dryer, Garage door opener, Garage door opener remote(s), Hood Fan, Refrigerator, Stove, Washer, Water Heater, Water softener, Window Coverings
Community
Agent details
Primary Agent
NIKKI CHARTRAND
Primary Broker
KELLER WILLIAMS EXPERIENCE REALTY
Listing details
Days on REW
1 Day
MLS® Number
N13555386
Source
Canadian Real Estate Association

Is this your listing? Help it to stand out.

Mortgage Calculator

Estimated Payments
Purchase Price
Mortgage Total
Down Payment
Amortization
25 Years
Interest Rate
3.99%

Connect with our mortgage partner

REW Money

REW Money

REW Money

Connect with a mortgage expert

The displayed rates are provided as guidance only, are not guaranteed, or are to be considered an approval of credit. Approval will be based solely on your personal situation. You are encouraged to speak with a Mortgage Professional for the most accurate information and to determine your eligibility.

Property Insights

Killarney Beach Public School
  • Public
  • JK - 8
Innisfil Central Public School
  • Public
  • JK - 8
Lake Simcoe Public School
  • Public
  • JK - 8
St Francis of Assisi Elementary School
  • Catholic
  • JK - 8
Nantyr Shores Secondary School
  • Public
  • 9 - 12
School catchments and distances are intended to be used as reference only. To verify enrolment eligibility for a property, contact the school directly.Report Incorrect Info
Listing data is subject to copyright, disclaimer, and additional requirements from the data provider. See our Terms of Use for terms applicable to this listing. Listing data was last updated on 2026-07-14.






