For Sale: 1328 Rolph Terrace, Milton, ON - REW
Boost your listing
Listing featured. Your listing will be featured on REW.
View featured placement
$1,249,000
4 bd 3 ba 2000 - 2499 sf House

1328 Rolph TerraceMilton, ON, L9T 7C8

Beaty
  • 4 Bed
  • 3 Bath
  • 2000 - 2499 Sqft
  • House

About this home

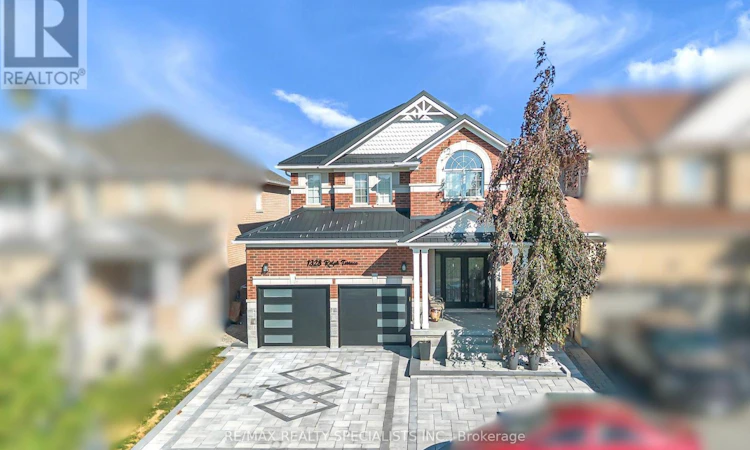
Park facing Stunning home. Welcome to 1328 Rolph Terrace. Offering Newly finished driveway, Upgraded garage door and Perfectly Designed backyard and beautiful potlights. This upgraded home offers the space, layout, and flexibility you have been looking for. The main floor features a spacious layout with 9' ceilings, & a highly functional layout designed for everyday living and entertaining. Enjoy a generous kitchen layout with a spacious countertop workspace & eat-in kitchen with a walk-out balcony. The spacious living and dining areas provide plenty of room to host family gatherings, while the inviting family room is the ideal place to relax around the gas fireplace. Upstairs, you'll find four generously sized bedrooms.Very convenient Second floor laundry. This property is energy-saving certified. Located in the Beaty neighbourhood on the East side of Milton with quick access to the 401/407, a mature community-focused neighbourhood close to parks, schools, and shops. Recent upgrades: Driveway, Landscaping, Roof, Backyard and Front entrance. (id:63626)
Listed by: RICK SIDHU, Salesperson, RE/MAX REALTY SPECIALISTS INC.

Home facts and features

Price details
List Price
Gross Taxes for 2026
$5,241
Home facts
Bedrooms
4
Full Bathrooms
2
Partial Bathrooms
1
Parking Spaces
6
Parking Details
Attached Garage, Garage
Property Type
House
Depth
100.1 feet
Frontage
37.1 feet
Title
Freehold
Exterior Finish
Brick
Heating Type
Forced air, Natural gas
Cooling
Central air conditioning
Basement Details
Full
Appliances
Central Vacuum
Community
Agent details
Primary Agent
RICK SIDHU
Primary Broker
RE/MAX REALTY SPECIALISTS INC.
Listing details
Days on REW
1 Day
MLS® Number
W13568324
Source
Canadian Real Estate Association

Is this your listing? Help it to stand out.

Mortgage Calculator

Estimated Payments
Purchase Price
Mortgage Total
Down Payment
Amortization
25 Years
Interest Rate
3.99%

Connect with our mortgage partner

REW Money

REW Money

REW Money

Connect with a mortgage expert

The displayed rates are provided as guidance only, are not guaranteed, or are to be considered an approval of credit. Approval will be based solely on your personal situation. You are encouraged to speak with a Mortgage Professional for the most accurate information and to determine your eligibility.

Property Insights

Irma Coulson Elementary Public School
  • Public
  • JK - 8
Guardian Angels Catholic Elementary School
  • Catholic
  • JK - 8
Hawthorne Village Public School
  • Public
  • JK - 8
Bruce Trail Public School
  • Public
  • JK - 8
Craig Kielburger Secondary School
  • Public
  • 9 - 12
St. Anthony of Padua Catholic Elementary School
  • Catholic
  • JK - 8
E W Foster School
  • Public
  • JK - 5
Our Lady of Fatima Catholic Elementary School
  • Catholic
  • JK - 8
Our Lady of Fatima Catholic School
  • Catholic
  • JK - 8
Sam Sherratt Public School
  • Public
  • JK - 8
School catchments and distances are intended to be used as reference only. To verify enrolment eligibility for a property, contact the school directly.Report Incorrect Info
Listing data is subject to copyright, disclaimer, and additional requirements from the data provider. See our Terms of Use for terms applicable to this listing. Listing data was last updated on 2026-07-15.

