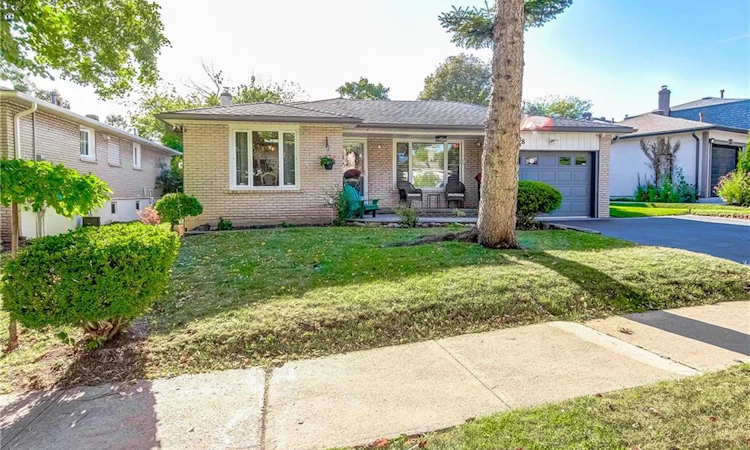
For Sale: 1328 Falgarwood Drive, Oakville, ON - REW
Boost your listing
Listing featured. Your listing will be featured on REW.
View featured placement
$1,235,000
4 bd • 2 ba • 1234 sf • House

1328 Falgarwood DriveOakville, ON, L6H 2L9

Iroquois Ridge South
  • 4 Bed
  • 2 Bath
  • 1234 Sqft
  • House

About this home

Welcome to 1328 Falgarwood Dr, a beautifully maintained 4-lvl backsplit nestled in Oakville’s established Falgarwood neighbourhood. Offering 3+1 berms, 2 baths, single garage, double driveway and an incredibly versatile layout, this warm and inviting home has been thoughtfully updated and lovingly cared for over the years. At the heart of the home is the stunning custom kitchen, renovated in 2017 and designed with both everyday living and entertaining in mind. Ample cabinetry, generous counter space, stainless steel appl's including an induction cooktop, built-in oven, Bosch dishwasher and a large centre island with seating create a bright and functional gathering space. A skylight fills the area with natural light, while the adjoining living and dining spaces provide an easy flow for family and guests. The upper lvl offers three comfortable berms with new closet doors, a beautifully renovated bathroom (2025) and bamboo flooring throughout. The lower lvl provides exceptional additional living space with a welcoming family rm featuring custom built-in cabinetry and a wood-burning fireplace insert with a two-speed blower, perfect for cozy evenings at home. A fourth bedroom and second bathroom make this level ideal for guests, teenagers, a home office or extended family. The finished rec room adds yet another flexible space for movie nights, hobbies, a playroom or home gym, while the laundry and storage area features a custom-built storage closet. Additional improvements include a 200-amp upgraded electrical panel, central vacuum system and updated exterior and interior doors. Step outside and discover a backyard made for garden lovers. Beautiful perennial gardens provide lovely blooms throughout the growing season, creating a colourful and inviting outdoor retreat. A substantial two-level 10’ x 10’ x 10’ garden shed provides excellent additional storage. With four levels of finished living space, wonderful outdoor surroundings and years of thoughtful improvements.
Listed by: Lela Conway, Right At Home Realty

Home facts and features

Price details
List Price
Gross Taxes for 2026
$5,646
Home facts
Bedrooms
4
Full Bathrooms
1
Partial Bathrooms
1
Parking Spaces
3
Parking Details
Garage Door Opener, Attached Garage
Property Type
House
Lot Size
65 ft x 110 ft (7205 ft²)
Depth
110.0
Frontage
65.5
Year Built
Built in 1972 (54 yrs old)
Style
Backsplit
Heating Type
Forced Air,Natural Gas
Cooling
Central Air
Basement Details
Partial,Finished
Features
Auto Garage Door Remote(s), Central Vacuum, Landscaped, Lawn Sprinkler System, Lower Level, Security System, Wood Burning Stove
Appliances
2 Wireless Security Cameras (front & Patio), Built-in Oven, Central Vac, Dishwasher, Double Murphy Bed (bsmt), Dryer, Induction Cooktop, Lawn Sprinklers, Range Hood, Refrigerator, Shed, Washer, Window Coverings
Community
Agent details
Primary Agent
Primary Broker
Right At Home Realty
Secondary Agent
Secondary Broker
Right At Home Realty
Listing details
Days on REW
1 Day
MLS® Number
40866548
Source
Information Technology Systems Ontario
Board
Cornerstone Association of REALTORS®
Is this your listing? Help it to stand out.

Mortgage Calculator

Estimated Payments
Purchase Price
Mortgage Total
Down Payment
Amortization
25 Years
Interest Rate
3.99%

Connect with our mortgage partner

Frank Mortgage

Frank Mortgage

Canada's No Fee Mortgage Marketplace

Online mortgage broker offering quick and simple access to Canada's top lenders – compare rates and complete your mortgage in a secure online environment

Connect with a mortgage expert

The displayed rates are provided as guidance only, are not guaranteed, or are to be considered an approval of credit. Approval will be based solely on your personal situation. You are encouraged to speak with a Mortgage Professional for the most accurate information and to determine your eligibility.

Property Insights

Falgarwood Public School
  • Public
  • JK - 8
Holy Family School
  • Catholic
  • JK - 8
Sheridan Public School
  • Public
  • JK - 5
Glenburnie School Inc
  • Private
  • Pre-K - 8
Iroquois Ridge High School
  • Public
  • 9 - 12
St Marguerite d'Youville Elementary School
  • Catholic
  • JK - 8
Chisholm Academy
  • Private
  • 7 - 12
John Knox Christian School
  • Private
  • JK - 8
Wildwood Academy
  • Private
  • K - 8
St Luke Elementary School
  • Catholic
  • JK - 8
School catchments and distances are intended to be used as reference only. To verify enrolment eligibility for a property, contact the school directly.Report Incorrect Info
Listing data is subject to copyright, disclaimer, and additional requirements from the data provider. See our Terms of Use for terms applicable to this listing. Listing data was last updated on 2026-09-25.
We use cookies and other technologies for functionality, security, and to provide you with a personalized experience on our online services. By continuing to use our online services, you agree to our Privacy Policy and Terms of Use. For information on how to adjust your privacy settings, visit our Cookie Policy.
Dismiss

