For Sale: 1323 106 Avenue SW, Calgary, AB - REW
Boost your listing
Listing featured. Your listing will be featured on REW.
View featured placement
$789,900
4 bd 3 ba 1139 sf House

1323 106th Avenue SWCalgary, AB, T2W 0B8

Southwood
  • 4 Bed
  • 3 Bath
  • 1139 Sqft
  • House

About this home

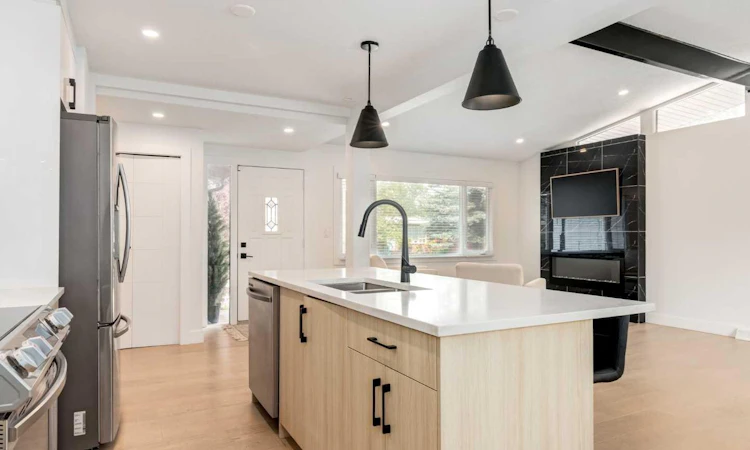
*OPEN HOUSE SUNDAY JULY 26th FROM NOON to 2PM* Welcome to 1323 106 Avenue SW! Tucked away on a quiet street in the established community of Southwood, this beautifully renovated bungalow offers nearly 2,200 sq. ft. of developed living space, soaring vaulted ceilings, an oversized heated garage, RV parking and an impressive list of recent upgrades that make this home truly move-in ready. Situated on a beautifully landscaped 5,400 sq. ft. lot with a sunny south-facing backyard, this home blends timeless design with modern comfort. Step inside and you'll immediately appreciate the incredible sense of space created by the soaring 16'+ vaulted ceilings and oversized vinyl windows that flood the home with natural light. The open-concept layout was designed with entertaining in mind, featuring a stunning chef-inspired kitchen complete with timeless two-tone cabinetry, premium quartz countertops, stainless steel appliances, a large centre island with seating, generous pantry space, and seamless flow into the dining and living areas. The beautiful floor-to-ceiling fireplace creates a stunning focal point while adding warmth and character to the heart of the home. The main floor offers two spacious bedrooms, including an impressive primary retreat featuring dual walk-in closets and a spa-inspired five-piece ensuite with dual vanities, a freestanding soaker tub, and an oversized glass shower. A second full bathroom completes the main level. The fully developed basement offers exceptional additional living space with a large recreation room, stylish wet bar, two generous bedrooms with egress windows, a full bathroom, dedicated laundry area, and plenty of storage. Whether you're hosting friends, setting up the ultimate movie night, or creating space for a growing family, this lower level offers incredible flexibility. The current owner has continued investing in the home with an extensive list of recent upgrades, including a new roof (2026), luxury vinyl plank flooring in the basement (2025), wet bar (2025), epoxy-coated garage floor (2025), epoxy-coated furnace room floor (2025), sump pump (2025), professionally ground and resurfaced basement concrete floor (2025), basement ceilings (2024), air conditioning (2024), updated electrical panel (2024), PEX plumbing (2024), on-demand electric hot water heater (2024), exterior dryer vent (2024), backyard fencing (2024), concrete patio (2024), newer furnace (2023), newer vinyl windows and garage door opener. Outside, enjoy the private south-facing backyard complete with mature trees, newer fencing, and a beautiful concrete patio that's perfect for summer BBQs, morning coffee, or relaxing in the sun. The oversized 24' x 24' heated garage offers plenty of room for vehicles, hobbies and additional storage, while RV parking out front provides even more flexibility. Ideally located near schools, parks, shopping, transit and major commuter routes, this is a home you won't want to miss!
Listed by: Jayne McKay, Century 21 Bamber Realty LTD.

Home facts and features

Price details
List Price
Home facts
Bedrooms
4
Full Bathrooms
3
Parking Spaces
2
Property Type
House
Lot Size
5228 ft²
Frontage
54.00 ft
Year Built
Built in 1962 (64 yrs old)
Style
Bungalow
Heating Type
Forced Air,Natural Gas
Cooling
Central Air
Basement Details
Full
Features
Back Lane, Back Yard, Bar, Bbq Gas Line, Beamed Ceilings, Built-in Features, Double Vanity, Electric, High Ceilings, In Basement, Kitchen Island, Level, Low Maintenance Landscape, No Smoking Home, Open Floorplan, Park, Private, Private Yard, Quartz Counters, Schools Nearby, Sidewalks, Street Lights, Sump Pump(s), Tankless Hot Water, Vinyl Windows, Walk-in Closet(s), Walking/bike Paths, Wet Bar
Amenities
Golf Course, Playground, Shopping Nearby, Storage, Tennis Courts
Appliances
Bar Fridge, Central Air Conditioner, Dishwasher, Electric Water Heater, Garage Control(s), Microwave, Range, Range Hood, Refrigerator, Washer/Dryer, Window Coverings
Community
Agent details
Primary Agent
Primary Broker
Century 21 Bamber Realty LTD.
Secondary Agent
Secondary Broker
Century 21 Bamber Realty LTD.
Listing details
Days on REW
1 Day
MLS® Number
A2331754
Source
Pillar 9
Board
Calgary Real Estate Board
Is this your listing? Help it to stand out.

Mortgage Calculator

Estimated Payments
Purchase Price
Mortgage Total
Down Payment
Amortization
25 Years
Interest Rate
3.99%

Connect with our mortgage partner

Glenn Jorgensen

Glenn Jorgensen

EBS Modern Mortgage Group

No Fees, Great Rates - 15 minutes with us, could save you thousands.

Connect with a mortgage expert

The displayed rates are provided as guidance only, are not guaranteed, or are to be considered an approval of credit. Approval will be based solely on your personal situation. You are encouraged to speak with a Mortgage Professional for the most accurate information and to determine your eligibility.

Property Insights

Ethel M. Johnson School
  • n/a
  • -
  • In Catchment
Harold Panabaker School
  • n/a
  • -
  • In Catchment
Braeside School
  • n/a
  • -
  • In Catchment
St. Stephen School
  • n/a
  • -
  • In Catchment
Foundations For The Future Charter Academy - Southwest Elementary Campus
  • n/a
  • -
  • In Catchment
St. Benedict School
  • n/a
  • -
  • In Catchment
John Ware School
  • n/a
  • -
  • In Catchment
Dr. E. P. Scarlett High School
  • n/a
  • -
  • In Catchment
Eugene Coste School
  • n/a
  • -
  • In Catchment
St. Gerard Bilingual School
  • n/a
  • -
  • In Catchment
School catchments and distances are intended to be used as reference only. To verify enrolment eligibility for a property, contact the school directly.Report Incorrect Info
Listing data is subject to copyright, disclaimer, and additional requirements from the data provider. See our Terms of Use for terms applicable to this listing. Listing data was last updated on 2026-07-24.






