For Sale: 1320 King Street, Scugog, ON - REW
Boost your listing
Listing featured. Your listing will be featured on REW.
View featured placement
$1,149,000
5 bd 6 ba 5000+ sf House

1320 King StreetScugog, ON, L9L 1B5

Rural Scugog
  • 5 Bed
  • 6 Bath
  • 5000+ Sqft
  • House

About this home

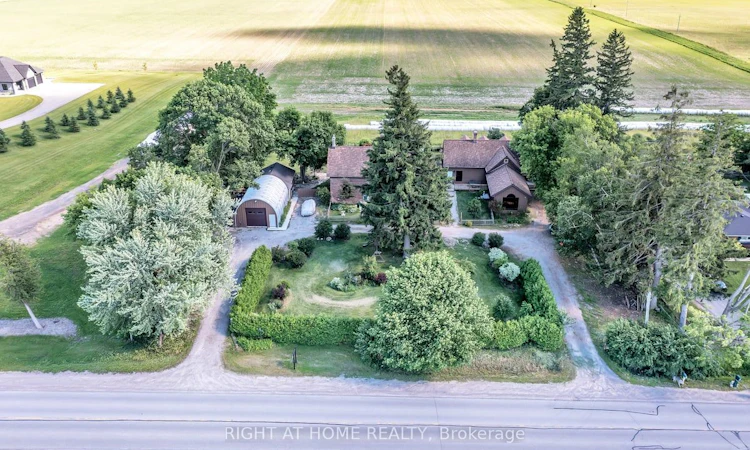
Discover the timeless character and remarkable versatility of 1320 King Street, a beautifully preserved circa-1840 all-brick residence set on approximately one acre just minutes from downtown Port Perry and Lake Scugog. Offering over 6,500 sq. ft. of living space, this exceptional property combines historic charm and architectural character with the space and functionality of modern living. The expansive layout offers multiple living areas, generously sized bedrooms, an impressive library, and flexible spaces that can adapt to a variety of lifestyles. Formerly operated as a bed and breakfast, the home presents exciting possibilities for multi-generational living, a home-based business, live-work arrangements, or simply providing a large family with room to live and gather comfortably under one roof. The property continues to impress outdoors with mature trees, established gardens, and a peaceful, private setting. A standout feature is the detached heated 30' x 20' Quonset-style garage with an additional 20' x 25' workshop/storage area, 2-piece bathroom, high ceilings, and ample workspace-ideal for tradespeople, entrepreneurs, hobbyists, collectors, or vehicle enthusiasts. Numerous updates provide peace of mind, including a Generac whole-home generator with automatic transfer switch, upgraded 200-amp electrical service, all new windows throughout and new eavestroughs and downspouts with LeafFilter protection. Additional improvements include upgraded insulation, new decks, water filtration and softener systems, and more. With its rich history, exceptional scale, versatile layout, extensive workspace, and proximity to Port Perry's shops, restaurants, waterfront, schools, and amenities, 1320 King Street offers a truly unique opportunity to own a property with character, functionality, and endless potential.
Listed by: Alexandra Mcguffin, Salesperson, RIGHT AT HOME REALTY

Home facts and features

Price details
List Price
Gross Taxes for 2025
$11,401
Home facts
Bedrooms
5
Full Bathrooms
6
Parking Spaces
12
Parking Details
Circular Drive
Property Type
House
Lot Size
197 ft x 207 ft (41017 ft²)
Depth
207.59
Frontage
197.59
Exterior Finish
Board & Batten , Brick
Heating Type
Forced Air, Gas
Cooling
Central Air
Basement Details
Partially Finished
Community
Agent details
Primary Agent
Primary Broker
RIGHT AT HOME REALTY
Listing details
Days on REW
11 Days
Property Views
17
MLS® Number
E13709606
Source
Toronto Real Estate Board
Is this your listing? Help it to stand out.

Mortgage Calculator

Estimated Payments
Purchase Price
Mortgage Total
Down Payment
Amortization
25 Years
Interest Rate
3.99%

Connect with our mortgage partner

REW Money

REW Money

REW Money

Connect with a mortgage expert

The displayed rates are provided as guidance only, are not guaranteed, or are to be considered an approval of credit. Approval will be based solely on your personal situation. You are encouraged to speak with a Mortgage Professional for the most accurate information and to determine your eligibility.

Property Insights

Prince Albert Public School
  • Public
  • JK - 8
Trinity Grace Academy
  • Private
  • JK - 8
R H Cornish Public School
  • Public
  • JK - 8
Port Perry High School
  • Public
  • 9 - 12
Good Shepherd Catholic School
  • Catholic
  • JK - 8
Children's House Montessori, The
  • Private
  • Pre-K - K
S A Cawker Public School
  • Public
  • JK - 8
School catchments and distances are intended to be used as reference only. To verify enrolment eligibility for a property, contact the school directly.Report Incorrect Info
Listing data is subject to copyright, disclaimer, and additional requirements from the data provider. See our Terms of Use for terms applicable to this listing. Listing data was last updated on 2026-09-04.
We use cookies and other technologies for functionality, security, and to provide you with a personalized experience on our online services. By continuing to use our online services, you agree to our Privacy Policy and Terms of Use. For information on how to adjust your privacy settings, visit our Cookie Policy.
Dismiss

