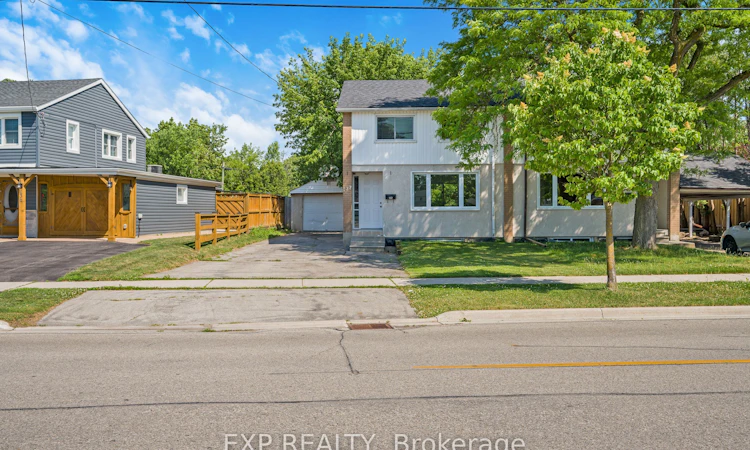
For Sale: 132 Heslop Road, Milton, ON - REW
Boost your listing
Listing featured. Your listing will be featured on REW.
View featured placement
$789,900
3 bd 2 ba 700 - 1100 sf House

132 Heslop RoadMilton, ON, L9T 1B4

Bronte Meadows
  • 3 Bed
  • 2 Bath
  • 700 - 1100 Sqft
  • House

About this home

Welcome to this beautifully maintained semi-detached home in one of Milton's most family-friendly neighbourhoods! Located on a premium lot and offering 3 generous bedrooms and 2 bathrooms, this move-in-ready home combines modern updates with functional living spaces designed for today's lifestyle. Step inside to discover bright, inviting interiors featuring new flooring throughout and a thoughtfully designed layout that's perfect for both everyday living and entertaining. The updated kitchen offers ample cabinetry and workspace, flowing seamlessly into the dining area with a brand new walkout deck-an ideal spot to enjoy your morning coffee or host summer barbecues.Outside, you'll appreciate the newly fenced backyard (2026), providing a private space for children, pets, or relaxing outdoors. Parking is never an issue with an attached garage plus four private driveway spaces.Major updates provide added peace of mind, including an updated roof, as well as windows, plumbing, and electrical completed in 2010. Perfectly situated within walking distance to Milton District High School, J.M. Denyes Public School, parks, the Milton Fairgrounds, John Tonelli Sports Centre, and local favourites like La Rose Bakery, this home offers the convenience of nearby amenities while being nestled in an established, family-oriented community. An exceptional opportunity for first-time buyers, growing families, or anyone looking to enjoy all that Milton has to offer. *Some photos are virtually staged*
Listed by: Mickey Galekovic, Salesperson, EXP REALTY

Home facts and features

Price details
List Price
Gross Taxes for 2026
$3,055
Home facts
Bedrooms
3
Full Bathrooms
2
Parking Spaces
5
Property Type
House
Lot Size
37 ft x 148 ft (5566 ft²)
Depth
148.04
Frontage
37.6
Exterior Finish
Stucco (Plaster), Vinyl Siding
Heating Type
Forced Air, Gas
Cooling
Central Air
Basement Details
Finished
Community
Agent details
Primary Agent
Mickey Galekovic
Primary Broker
EXP REALTY
Listing details
Days on REW
1 Day
MLS® Number
W13527374
Source
Toronto Real Estate Board
Is this your listing? Help it to stand out.

Mortgage Calculator

Estimated Payments
Purchase Price
Mortgage Total
Down Payment
Amortization
25 Years
Interest Rate
3.99%

Connect with our mortgage partner

REW Money

REW Money

REW Money

Connect with a mortgage expert

The displayed rates are provided as guidance only, are not guaranteed, or are to be considered an approval of credit. Approval will be based solely on your personal situation. You are encouraged to speak with a Mortgage Professional for the most accurate information and to determine your eligibility.

Property Insights

J M Denyes Public School
  • Public
  • JK - 5
Milton District High School
  • Public
  • 9 - 12
Our Lady of Victory School
  • Catholic
  • JK - 8
Escarpment View Public School
  • Public
  • JK - 8
Anne J. MacArthur Public School
  • Public
  • JK - 8
Milton Christian School
  • Private
  • Pre-K - 8
P. L. Robertson Public School
  • Public
  • JK - 8
Holy Rosary School
  • Catholic
  • JK - 8
Martin Street Public School
  • Public
  • JK - 5
St. Benedict Elementary Catholic School
  • Catholic
  • JK - 8
School catchments and distances are intended to be used as reference only. To verify enrolment eligibility for a property, contact the school directly.Report Incorrect Info
Listing data is subject to copyright, disclaimer, and additional requirements from the data provider. See our Terms of Use for terms applicable to this listing. Listing data was last updated on 2026-07-06.

