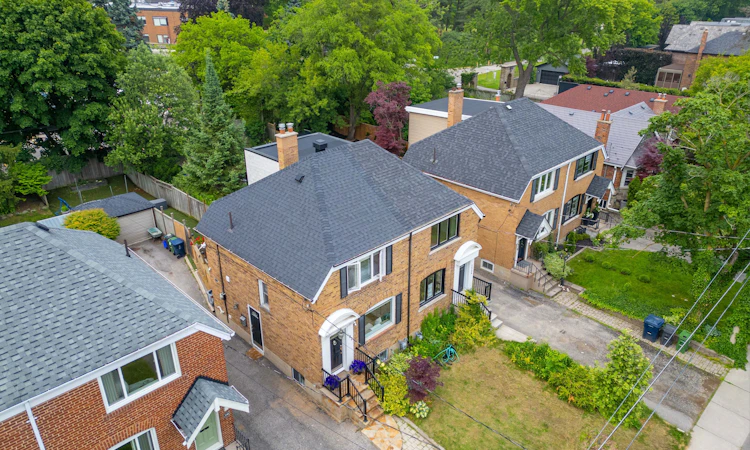
For Sale: 132 Glenvale Boulevard, Toronto, ON - REW
Boost your listing
Listing featured. Your listing will be featured on REW.
View featured placement
$1,168,000
2 bd 2 ba 700 - 1100 sf House

132 Glenvale BoulevardToronto, ON, M4G 2V9

Leaside
  • 2 Bed
  • 2 Bath
  • 700 - 1100 Sqft
  • House

About this home

This charming two-storey semi-detached home has been super well and lovingly maintained. Asthey raised their family here, they continually invested in the home, ensuring it remained comfortable, efficient, and beautifully cared for.Highlights Include:- New Roof (2021)- Raised Deck & Fencing (2021)- Carrier Furnace (2022)- Renovated Basement & New Flooring (2023)- Fully Interior Painting (2023)- New Upstairs Windows (2024)- New Air Conditioning (2025)- Kitchen Updates (2026)- Partial almost full Interior Repainting (2026)- Shed concrete repairs, roof and siding (2021)Every improvement reflects the pride of ownership that defines this special property.Perfectly situated in one of Toronto's most sought-after neighbourhoods, within the coveted catchment for Northlea Elementary and Middle School and Leaside High School-two of Toronto's most sought-after schools, making this a premier choice for famithis home offers the very best of Leaside living. Enjoy the convenience of being just minutes from the Eglinton Crosstown LRT,Bayview Subway Station, major transit routes, and the Don Valley Parkway, providing seamless access throughout the city.Step outside and discover a vibrant community filled with charming cafés, popular restaurants,boutique shopping, everyday amenities, parks, playgrounds, sports facilities, and recreation programs for all ages. Families will appreciate access to highly regarded schools, community centres, and some of Toronto's finest recreational amenities.Nature and wellness are also close at hand, with Sunnybrook Hospital, beautiful ravine trails,cycling paths, and green spaces just moments away.Whether you're starting a new chapter, growing your family, or simply looking for a neighbourhood that offers an exceptional balance of convenience, community, and lifestyle, this is a rare opportunity to call Leaside home.A cherished home. An outstanding location. A wonderful place to create your next memories.
Listed by: Sam Fatapour, Salesperson, ROYAL LEPAGE SIGNATURE REALTY

Home facts and features

Price details
List Price
Gross Taxes for 2026
$6,323
Home facts
Bedrooms
2
Full Bathrooms
2
Parking Spaces
2
Parking Details
Available
Property Type
House
Lot Size
22 ft x 130 ft (2895 ft²)
Depth
130.0
Frontage
22.27
Exterior Finish
Brick
Heating Type
Forced Air, Gas
Cooling
Central Air
Basement Details
Finished, Separate Entrance
Features
Hospital, Library, Park, Place Of Worship, Public Transit, Rec./Commun.Centre
Community
Agent details
Primary Agent
Sam Fatapour
Primary Broker
ROYAL LEPAGE SIGNATURE REALTY
Secondary Agent
Parastoo Ershadi
Secondary Broker
ROYAL LEPAGE SIGNATURE REALTY
Listing details
Days on REW
10 Days
Property Views
19
MLS® Number
C13548318
Source
Toronto Real Estate Board
Is this your listing? Help it to stand out.

Mortgage Calculator

Estimated Payments
Purchase Price
Mortgage Total
Down Payment
Amortization
25 Years
Interest Rate
3.99%

Connect with our mortgage partner

REW Money

REW Money

REW Money

Connect with a mortgage expert

The displayed rates are provided as guidance only, are not guaranteed, or are to be considered an approval of credit. Approval will be based solely on your personal situation. You are encouraged to speak with a Mortgage Professional for the most accurate information and to determine your eligibility.

Property Insights

Northlea E & Middle School
  • Public
  • JK - 8
Maria Montessori School Inc.
  • Private
  • NS - 6
Children's Garden School
  • Private
  • PS - 3
Leaside High School
  • Public
  • 9 - 12
Bessborough Drive E & Middle School
  • Public
  • JK - 8
Park Lane Public School
  • Public
  • JK - 8
St Anselm Catholic School
  • Catholic
  • JK - 8
Sunny View Junior & Senior Public School
  • Public
  • JK - 8
Polaris Learning Centre
  • Private
  • 9 - 12
Crestwood School
  • Private
  • JK - 6
School catchments and distances are intended to be used as reference only. To verify enrolment eligibility for a property, contact the school directly.Report Incorrect Info
Listing data is subject to copyright, disclaimer, and additional requirements from the data provider. See our Terms of Use for terms applicable to this listing. Listing data was last updated on 2026-07-18.

