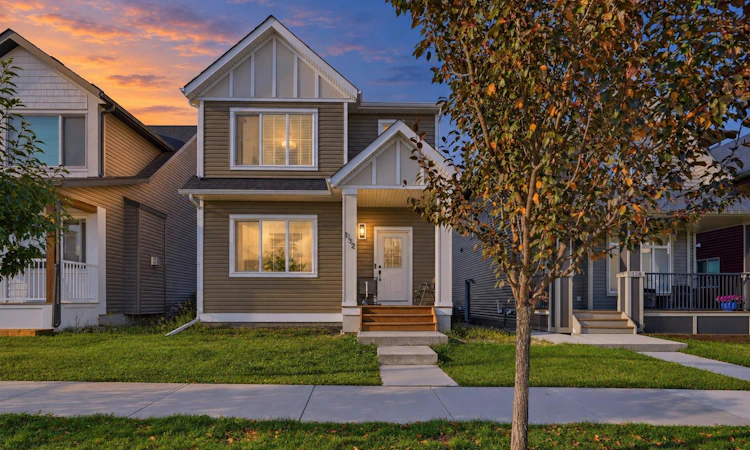
For Sale: 132 Fireside Way, Cochrane, AB - REW
Boost your listing
Listing featured. Your listing will be featured on REW.
View featured placement
$599,000
3 bd 3 ba 1686 sf House

132 Fireside WayCochrane, AB, T4C 2T1

  • 3 Bed
  • 3 Bath
  • 1686 Sqft
  • House

About this home

Offering 1,686 sq. ft. above grade, this beautifully maintained Fireside home pairs a bright modern interior with a highly functional family focused floor plan. Three bedrooms, a generous upper bonus room, an unfinished basement, a fully landscaped backyard, and a double detached garage provide the space and flexibility to accommodate every stage of life. Inside, 9 foot ceilings and large windows enhance the open and airy feel of the main level. The front living room offers a comfortable place to gather around the gas fireplace, while the kitchen makes an immediate impression with full height white cabinetry, quartz countertops, a herringbone tile backsplash, stainless steel appliances, a walk in pantry, and an expansive island with seating. The adjoining dining area is positioned at the rear of the home, where oversized windows bring in abundant natural light and offer a pleasant view of the backyard. A rear mudroom provides convenient access to the deck, and a well placed powder room completes the main floor. Upstairs, the spacious bonus room creates a second living area with the versatility to serve as a media room, children’s play space, home office, or relaxed family retreat. The primary bedroom includes a walk in closet and private four piece ensuite. Two additional bedrooms, another four piece bathroom, and a dedicated laundry room complete this thoughtfully arranged level. The unfinished basement adds approximately 638 sq. ft. of interior space ready for future development. With a largely open layout and two existing windows, it offers an excellent opportunity to create additional living space tailored to your needs, whether that includes a recreation room, bedroom, bathroom, fitness area, or home workspace. The outdoor setting is equally inviting. A raised rear deck provides space for barbecuing and summer dining, while the fully fenced and landscaped yard offers ample room for children, pets, gardening, or evenings around a firepit. The double detached garage adds secure parking and valuable storage with convenient access from the rear lane, while the yard configuration leaves sufficient space beside the garage for a potential additional parking area or trailer storage. Located just steps from Fireside School and close to parks, playgrounds, pathways, local shops, restaurants, and everyday services, this address places some of the community’s best amenities within easy reach. Fireside’s welcoming atmosphere, extensive pathway system, and convenient access through Cochrane and west toward the mountains continue to make it a favorite among local families. With its inviting interior, impressive kitchen, versatile upper bonus room, excellent future potential, and completed outdoor spaces, 132 Fireside Way is a home designed to be enjoyed from the moment you arrive. Schedule your private showing with your favorite Realtor® today!
Listed by: Joshua Osmond, Wahi Realty Inc.

Home facts and features

Price details
List Price
Home facts
Bedrooms
3
Full Bathrooms
2
Partial Bathrooms
1
Parking Spaces
2
Property Type
House
Lot Size
3485 ft²
Frontage
32.09 ft
Year Built
Built in 2021 (5 yrs old)
Style
2 Storey
Heating Type
Fireplace(s),Forced Air,Natural Gas
Basement Details
Full
Features
Back Lane, Back Yard, Closet Organizers, Front Yard, Gas, Kitchen Island, Landscaped, Laundry Room, Lawn, Level, Living Room, Open Floorplan, Pantry, Park, Private Yard, Quartz Counters, Recessed Lighting, Schools Nearby, Sidewalks, Street Lighting, Street Lights, Upper Level, Vinyl Windows, Walk-in Closet(s), Walking/bike Paths
Amenities
Other, Playground, Recreation Facilities, Shopping Nearby, Storage
Appliances
Dishwasher, Electric Range, Microwave Hood Fan, Refrigerator, Washer/Dryer
Agent details
Primary Agent
Primary Broker
Wahi Realty Inc.
Secondary Agent
Secondary Broker
Wahi Realty Inc.
Listing details
Days on REW
1 Day
MLS® Number
A2343215
Source
Pillar 9
Board
Calgary Real Estate Board
Is this your listing? Help it to stand out.

Mortgage Calculator

Estimated Payments
Purchase Price
Mortgage Total
Down Payment
Amortization
25 Years
Interest Rate
3.99%

Connect with our mortgage partner

Gurkirat Athwal

Gurkirat Athwal

CIBC Mortgage

Mortgages, made clear. Bank-trained underwriting meets real estate expertise — for buyers, owners, and investors alike.

Connect with a mortgage expert

The displayed rates are provided as guidance only, are not guaranteed, or are to be considered an approval of credit. Approval will be based solely on your personal situation. You are encouraged to speak with a Mortgage Professional for the most accurate information and to determine your eligibility.

Property Insights

Fireside School
  • n/a
  • -
  • In Catchment
Bow Valley High School
  • n/a
  • -
  • In Catchment
Rvs Community Learning Centre - Cochrane Campus
  • n/a
  • -
  • In Catchment
Glenbow Elementary School
  • n/a
  • -
  • In Catchment
Holy Spirit Catholic School
  • n/a
  • -
  • In Catchment
Westbrook School
  • n/a
  • -
  • In Catchment
Manachaban Middle School
  • n/a
  • -
  • In Catchment
Cochrane High School
  • n/a
  • -
  • In Catchment
École Notre-Dame Des Vallées
  • n/a
  • -
  • In Catchment
Mitford School
  • n/a
  • -
  • In Catchment
School catchments and distances are intended to be used as reference only. To verify enrolment eligibility for a property, contact the school directly.Report Incorrect Info
Listing data is subject to copyright, disclaimer, and additional requirements from the data provider. See our Terms of Use for terms applicable to this listing. Listing data was last updated on 2026-09-07.
We use cookies and other technologies for functionality, security, and to provide you with a personalized experience on our online services. By continuing to use our online services, you agree to our Privacy Policy and Terms of Use. For information on how to adjust your privacy settings, visit our Cookie Policy.
Dismiss

