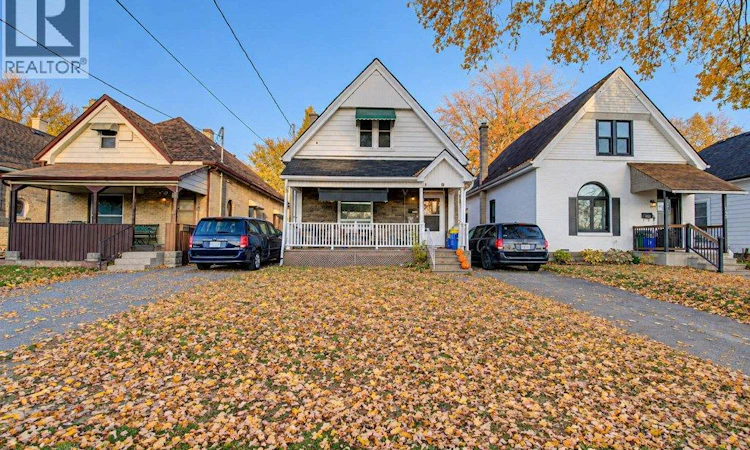
For Sale: 132 Dreaney Avenue, London, ON - REW
Boost your listing
Listing featured. Your listing will be featured on REW.
View featured placement
$339,900
4 + 0 bd • 2 ba • 1532 sf • House

132 Dreaney AvenueLondon, ON, N5Z 1W8

Hamilton Road
  • 4 + 0 Bed
  • 2 Bath
  • 1532 Sqft
  • House

About this home

Welcome to 132 Dreaney Ave, a four bedroom and two full bath Victorian style detached brick property nestled in a friendly and accessiblepocket of London East. Located just steps from local green spaces and schools like Aberdeen Public School, this home offers a prime opportunity for families and first-time buyers looking to establish roots in a tight-knit community. The main level features a well lit spacious bedroom ideal for accessibility needs that could double as a well appointed office; and also features main level laundry in the modernized four piece bathroom. Not to be outdone; the upstairs also features three bedrooms that all include sizeable closets and storage along with this home's other four piece bathroom (mid renovation allowing the Buyer to fully realize this space to their vision). The interior is full of elements that add depth to its character including the high ceilings, hardwood floors, french doors, stain glass accents, wide baseboards and well lit interiors. Moving to the exterior, the front of this property features a large covered porch; with a full three car driveway providing the pathway to the spacious fully fenced in back yard; ideal for kids to play and also well suited for dog owners. A quaint patio space with a covered gazebo lends itself to a great gathering space that welcomes all to enjoy the outdoors year round. The surrounding neighborhood features convenient public transit connections and walkable local routes, making commuting across the city or heading toward downtown London straightforward. Whether you are looking to move right in or customize a space to build long-term equity, 132 Dreaney Ave puts you close to everything London East has to offer! (id:63626)
Listed by: Nathan Blanco, Salesperson, Exp Realty

Home facts and features

Price details
List Price
Gross Taxes for 2026
$2,397
Home facts
Bedrooms
4
Full Bathrooms
2
Parking Spaces
3
Parking Details
Detached Garage
Property Type
House
Lot Size
33 ft x 0 ft (0 ft²)
Depth
Frontage
33.0 feet
Year Built
Built in 1906 (120 yrs old)
Title
Freehold
Style
Other
Exterior Finish
Brick, Aluminum siding
Heating Type
Forced air, Natural gas
Cooling
Central air conditioning
Basement Details
Unfinished, Partial
Community
Agent details
Primary Agent
Nathan Blanco
Primary Broker
Exp Realty
Listing details
Days on REW
1 Day
MLS® Number
40877092
Source
Canadian Real Estate Association
Is this your listing? Help it to stand out.

Mortgage Calculator

provided by REW Digital Ltd
Estimated Payments
Purchase Price
Mortgage Total
Down Payment
Amortization
25 Years
Interest Rate
3.99%

Connect with our mortgage partner

Frank Mortgage

Frank Mortgage

Canada's No Fee Mortgage Marketplace

Online mortgage broker offering quick and simple access to Canada's top lenders – compare rates and complete your mortgage in a secure online environment

Connect with a mortgage expert

The displayed rates are provided as guidance only, are not guaranteed, or are to be considered an approval of credit. Approval will be based solely on your personal situation. You are encouraged to speak with a Mortgage Professional for the most accurate information and to determine your eligibility.

Property Insights

Aberdeen Public School
  • Public
  • JK - 8
St. John French Immersion School
  • Catholic
  • JK - 8
Lester B Pearson School for the Arts
  • Public
  • 4 - 8
B Davison Secondary School
  • Public
  • 9 - 12
St Mary School
  • Catholic
  • 5 - 8
H B Beal Secondary School
  • Public
  • 9 - 12
G A Wheable School
  • Public
  • K - 12
Trafalgar Public School
  • Public
  • JK - 8
Catholic Central High School
  • Catholic
  • 9 - 12
Princess Elizabeth Public School
  • Public
  • JK - 8
School catchments and distances are intended to be used as reference only. To verify enrolment eligibility for a property, contact the school directly.Report Incorrect Info
Listing data is subject to copyright, disclaimer, and additional requirements from the data provider. See our Terms of Use for terms applicable to this listing. Listing data was last updated on 2026-11-07.
We use cookies and other technologies for functionality, security, and to provide you with a personalized experience on our online services. By continuing to use our online services, you agree to our Privacy Policy and Terms of Use. For information on how to adjust your privacy settings, visit our Cookie Policy.
Dismiss