For Sale: 132 Douglas Drive, Bracebridge, ON - REW
Boost your listing
Listing featured. Your listing will be featured on REW.
View featured placement
$874,900
3 bd 2 ba 1542 sf House

132 Douglas DriveBracebridge, ON, P1L 1W8

  • 3 Bed
  • 2 Bath
  • 1542 Sqft
  • House

About this home

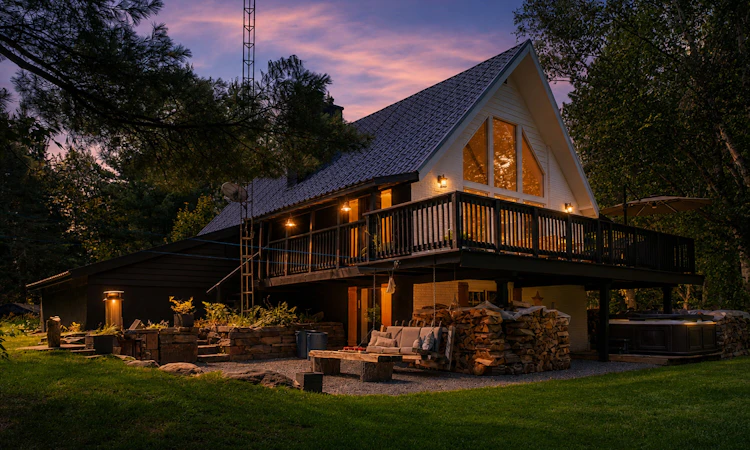
Welcome to 132 Douglas Drive, a truly distinctive Muskoka retreat set among mature trees and beautifully landscaped gardens on two-plus acres, just minutes from downtown Bracebridge. This three bedroom, two bathroom home is full of character and thoughtfully updated, combining timeless Muskoka charm with modern comfort and an impressive collection of outdoor spaces and amenities. The main level features warm wood finishes, exposed timber accents, a spacious kitchen with granite counters and a large island, and a welcoming living area anchored by a wood-burning fireplace. A wood insert in the lower-level fireplace, WETT certified in 2024, adds another layer of comfort and character, while the partially finished walkout lower level with a separate entrance offers real development potential for an in-law. Recent upgrades include a 2025 cold climate heat pump and 2025 Napoleon propane furnace. Outside, the property truly shines. Extensive granite landscaping, mature gardens, and established birch, maple, oak, pine and blue spruce create a private, picturesque setting. Two custom 10' x 10' studios, built in 2023, offer exceptional flexibility for guest accommodations, a home office, art studio or creative space. Additional features include two ShelterLogic structures, a dedicated wood storage shed, a 40-jet hot tub, and an enclosed fire pit surrounded by natural stone and Muskoka rock. A 9,500W Champion backup generator provides peace of mind, an EV charger rough-in at the garage, and a durable 50-year steel roof adds lasting value. The location is equally impressive, with the municipal walking path at the end of the road providing a scenic connection toward Wilson Falls and the Muskoka River. Bracebridge Sportsplex and Bracebridge & Muskoka Lakes Secondary School are approximately a three minute drive away, while downtown Bracebridge is only about eight minutes from home. A rare opportunity to enjoy the privacy and character of a Muskoka property without giving up the convenience of town.
Listed by: TARA DOYLE, Sotheby's International Realty Canada, Gravenhurst / Muskoka

Home facts and features

Price details
List Price
Gross Taxes for 2026
$3,626
Home facts
Bedrooms
3
Full Bathrooms
1
Partial Bathrooms
1
Parking Spaces
11
Property Type
House
Lot Size
2.29 acres
Features
Gardens, Granite Countertops, Guest House, Porch, Storage Area, Workshop
Amenities
Hot Tub
Agent details
Primary Agent
Primary Broker
Sotheby's International Realty Canada, Gravenhurst / Muskoka
Secondary Agent
Secondary Broker
Sotheby's International Realty Canada, Gravenhurst / Muskoka
Listing details
Days on REW
6 Days
MLS® Number
X13693546
Source
Sotheby's International Realty
Is this your listing? Help it to stand out.

Mortgage Calculator

Estimated Payments
Purchase Price
Mortgage Total
Down Payment
Amortization
25 Years
Interest Rate
3.99%

Connect with our mortgage partner

REW Money

REW Money

REW Money

Connect with a mortgage expert

The displayed rates are provided as guidance only, are not guaranteed, or are to be considered an approval of credit. Approval will be based solely on your personal situation. You are encouraged to speak with a Mortgage Professional for the most accurate information and to determine your eligibility.

Property Insights

Bracebridge and Muskoka Lakes Secondary School
  • Public
  • 9 - 12
Macaulay Public School
  • Public
  • JK - 8
St Dominic Catholic Secondary School
  • Catholic
  • 9 - 12
Monsignor Michael O'Leary School
  • Catholic
  • JK - 8
Bracebridge Public School
  • Public
  • JK - 8
Monck Public School
  • Public
  • JK - 8
School catchments and distances are intended to be used as reference only. To verify enrolment eligibility for a property, contact the school directly.Report Incorrect Info
Listing data is subject to copyright, disclaimer, and additional requirements from the data provider. See our Terms of Use for terms applicable to this listing. Listing data was last updated on 2026-08-24.
We use cookies and other technologies for functionality, security, and to provide you with a personalized experience on our online services. By continuing to use our online services, you agree to our Privacy Policy and Terms of Use. For information on how to adjust your privacy settings, visit our Cookie Policy.
Dismiss






