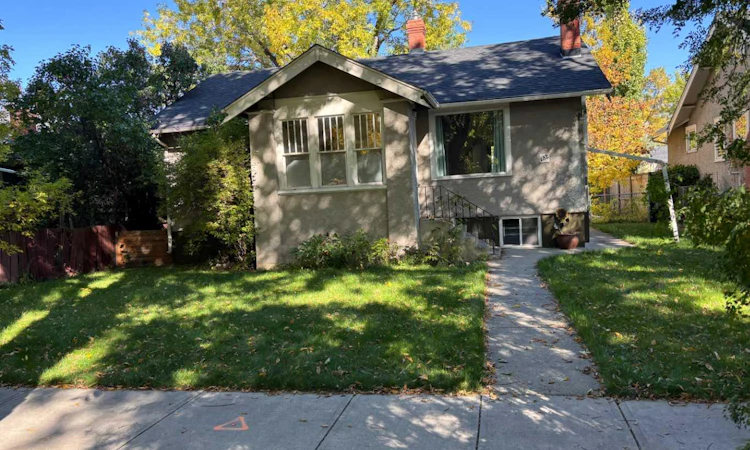
For Sale: 132 7 Avenue NE, Calgary, AB - REW
Boost your listing
Listing featured. Your listing will be featured on REW.
View featured placement
$898,000
2 bd 2 ba 1027 sf House

132 7th Avenue NECalgary, AB, T2E 0M5

Crescent Heights
  • 2 Bed
  • 2 Bath
  • 1027 Sqft
  • House

About this home

Attention savvy investors, professional couples, and builders! Welcome to this exceptional character bungalow situated on a premier 50’ x 120’ R-C2 lot along one of the finest, most desirable streets in prestigious Crescent Heights. This high-yielding land asset perfectly combines premium urban lifestyle appeal with long-term equity growth. The existing 2-bedroom bungalow is highly liveable and rich with charm. The sun-drenched main level features original hardwood floors, expansive living and dining spaces, a kitchen, a full bathroom, and a dedicated den/home office layout. Maximizing its rental framework and versatility, the property features a completely separate rear entrance leading to a fully developed lower level. The basement is outfitted with a second full bathroom, a large laundry area, and recently upgraded luxury vinyl plank flooring running through three massive flex rooms—including one equipped with a proper egress window for an effortless bedroom conversion. The exterior boasts a private, spacious backyard oasis complete with a highly coveted detached double garage—a massive asset for inner-city living. Step outside into your private retreat or take a short stroll to the stunning downtown skyline views at Rotary Park and the Bow River pathway network. Commuting is effortless, with the downtown core just a scenic walk or quick transit ride away. Live in a premier urban community, generate steady rental income, or hold for future luxury home development under the flexible R-C2 zoning. Don’t miss this blue-chip Crescent Heights property!
Listed by: Kevin Luc, Real Estate Professionals Inc.

Home facts and features

Price details
List Price
Home facts
Bedrooms
2
Full Bathrooms
2
Parking Spaces
2
Property Type
House
Lot Size
6099 ft²
Frontage
50.00 ft
Year Built
Built in 1926 (100 yrs old)
Style
Bungalow
Heating Type
Forced Air
Basement Details
Full
Features
Back Lane, Back Yard, City Lot, In Basement, Park, Private Entrance, Private Yard, Rectangular Lot, Schools Nearby, See Remarks, Walking/bike Paths
Amenities
Playground, Shopping Nearby
Appliances
Dishwasher, Dryer, Range, Refrigerator, Washer
Community
Agent details
Primary Agent
Primary Broker
Real Estate Professionals Inc.
Listing details
Days on REW
1 Day
MLS® Number
A2347192
Source
Pillar 9
Board
Calgary Real Estate Board
Is this your listing? Help it to stand out.

Mortgage Calculator

Estimated Payments
Purchase Price
Mortgage Total
Down Payment
Amortization
25 Years
Interest Rate
3.99%

Connect with our mortgage partner

Gurkirat Athwal

Gurkirat Athwal

CIBC Mortgage

Mortgages, made clear. Bank-trained underwriting meets real estate expertise — for buyers, owners, and investors alike.

Connect with a mortgage expert

The displayed rates are provided as guidance only, are not guaranteed, or are to be considered an approval of credit. Approval will be based solely on your personal situation. You are encouraged to speak with a Mortgage Professional for the most accurate information and to determine your eligibility.

Property Insights

Crescent Heights High School
  • n/a
  • -
  • In Catchment
The Chinese Academy
  • n/a
  • -
  • In Catchment
Italian School Of Calgary
  • n/a
  • -
  • In Catchment
Calgary Chinese Private School
  • n/a
  • -
  • In Catchment
Stanley Jones School
  • n/a
  • -
  • In Catchment
St. Angela Elementary School
  • n/a
  • -
  • In Catchment
Balmoral School
  • n/a
  • -
  • In Catchment
Alberta Chung Wah School
  • n/a
  • -
  • In Catchment
Langevin School
  • n/a
  • K - 9
  • In Catchment
Colonel MacLeod School
  • n/a
  • -
  • In Catchment
School catchments and distances are intended to be used as reference only. To verify enrolment eligibility for a property, contact the school directly.Report Incorrect Info
Listing data is subject to copyright, disclaimer, and additional requirements from the data provider. See our Terms of Use for terms applicable to this listing. Listing data was last updated on 2026-09-22.
We use cookies and other technologies for functionality, security, and to provide you with a personalized experience on our online services. By continuing to use our online services, you agree to our Privacy Policy and Terms of Use. For information on how to adjust your privacy settings, visit our Cookie Policy.
Dismiss

