For Sale: 1319 Clarence Street, North Bay, ON - REW
Boost your listing
Listing featured. Your listing will be featured on REW.
View featured placement
$429,900
4 bd 2 ba 1100 - 1499 sf House

1319 Clarence StreetNorth Bay, ON, P1B 3W6

  • 4 Bed
  • 2 Bath
  • 1100 - 1499 Sqft
  • House

About this home

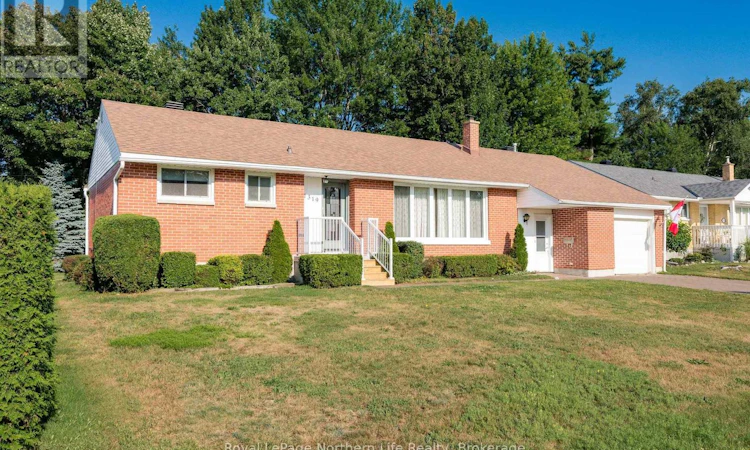
Some homes are built. This one has been loved. Proudly offered by its original owner, this maintained 3+1 bedroom, 2-bathroom home is ready for its next chapter. Nestled in one of Pinewood's most sought-after, family-friendly neighbourhoods, you'll enjoy the perfect balance of peace and convenience. Stroll to schools, parks, grocery stores, the beach, waterfront, restaurants, and city bus service, with Nipissing University, Canadore College, and countless other amenities just a short drive away. Step inside to discover a spacious main floor featuring a large foyer with closet space leading to the single garage and bright family room, functional kitchen, separate dining room, and welcoming living room-ideal for everything from holiday gatherings to cozy movie nights. Three bedrooms and a full 4-piece bath complete the level, with original hardwood floors adding warmth and timeless character. Downstairs, the possibilities are endless! The expansive recreation room is perfect for game nights, hobbies, a home theatre, or simply relaxing after a long day. Built-in shelving offers incredible storage, while the fourth bedroom with its own ensuite provides a comfortable retreat for guests, teens, or extended family. You'll also find a laundry room, a large utility room, and an abundance of storage space that makes staying organized a breeze. Outside, your private backyard is made for summer living. Fire up the barbecue, entertain friends, or enjoy your morning coffee on the large deck just off the kitchen and family room. The fully private yard is your own little escape without leaving the city. Homes with this combination of location, space, and pride of ownership don't come along often. Whether you're raising a family, hosting friends, or simply looking for a home with room to grow, this Pinewood gem checks all the boxes. (id:63626)
Listed by: DEBBIE FORREST, Sales Representative, Royal LePage Northern Life Realty, Brokerage

Home facts and features

Price details
List Price
Gross Taxes for 2026
$4,643
Home facts
Bedrooms
4
Full Bathrooms
2
Parking Spaces
5
Parking Details
Attached Garage, Garage
Property Type
House
Depth
102.7 feet
Frontage
74.1 feet
Title
Freehold
Style
Bungalow
Exterior Finish
Brick
Heating Type
Forced air, Natural gas
Cooling
Central air conditioning
Basement Details
Finished,
Features
Cul-de-sac, Fireplace(s), Flat site, Sump Pump
Appliances
Dishwasher, Dryer, Freezer, Microwave, Refrigerator, Stove, Washer, Water Heater
Agent details
Primary Agent
DEBBIE FORREST
Primary Broker
Royal LePage Northern Life Realty, Brokerage
Listing details
Days on REW
2 Days
MLS® Number
X13633314
Source
Canadian Real Estate Association

Is this your listing? Help it to stand out.

Mortgage Calculator

Estimated Payments
Purchase Price
Mortgage Total
Down Payment
Amortization
25 Years
Interest Rate
3.99%

Connect with our mortgage partner

REW Money

REW Money

REW Money

Connect with a mortgage expert

The displayed rates are provided as guidance only, are not guaranteed, or are to be considered an approval of credit. Approval will be based solely on your personal situation. You are encouraged to speak with a Mortgage Professional for the most accurate information and to determine your eligibility.

Property Insights

Woodland Public School
  • Public
  • JK - 6
St Alexander School
  • Catholic
  • JK - 6
St Hubert School
  • Catholic
  • JK - 8
Algonquin School
  • Catholic
  • 7 - 12
St. Luke School
  • Catholic
  • JK - 8
St Joseph-Scollard Hall School
  • Catholic
  • 9 - 12
Mother St Bride School
  • Catholic
  • JK - 8
ÉS Cochrane
  • Public
  • 9 - 12
Alliance French Immersion Public School
  • Public
  • JK - 6
Saint-Vincent School
  • Catholic
  • JK - 12
School catchments and distances are intended to be used as reference only. To verify enrolment eligibility for a property, contact the school directly.Report Incorrect Info
Listing data is subject to copyright, disclaimer, and additional requirements from the data provider. See our Terms of Use for terms applicable to this listing. Listing data was last updated on 2026-08-05.
We use cookies and other technologies for functionality, security, and to provide you with a personalized experience on our online services. By continuing to use our online services, you agree to our Privacy Policy and Terms of Use. For information on how to adjust your privacy settings, visit our Cookie Policy.
Dismiss

