For Sale: 1318 Lisgar Road, Ottawa, ON - REW
Boost your listing
Listing featured. Your listing will be featured on REW.
View featured placement
$2,780,000
8 bd • 5 ba • 5000 - 99999 sf • House

1318 Lisgar RoadOttawa, ON, K1M 0E9

Lindenlea - New Edinburgh
  • 8 Bed
  • 5 Bath
  • 5000 - 99999 Sqft
  • House

About this home

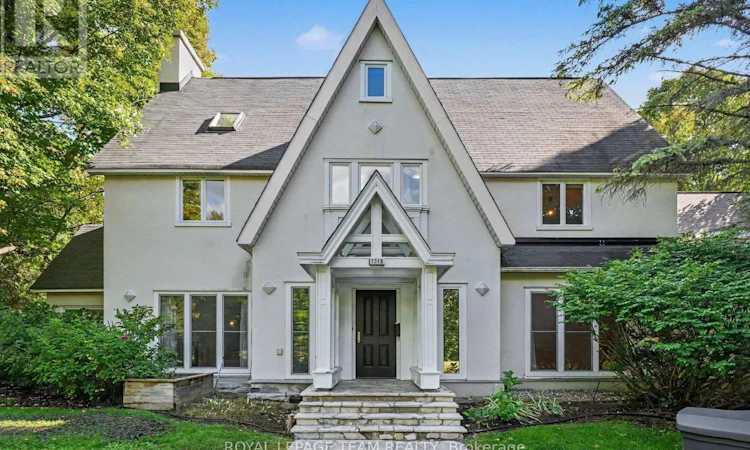
This stately 8-bedroom, 2.5-storey residence in the Old Village of Rockcliffe Park, Ottawa, is set on a prominent corner lot across from the walking paths of Pine Hill. Rockcliffe Park is one of Ottawa's most prestigious neighbourhoods, home to many ambassadors' residences as well as private family homes. With over 5,500 sq. ft. of above-grade living space, this home has long served as a diplomatic residence and now offers a rare opportunity to refine and restore one of Ottawa's most established addresses. The main floor is built for formal entertaining and everyday living. The kitchen features granite countertops, quality appliances, multiple built-in ovens, 2 dishwashers and a Wolf gas range. The living and dining rooms showcase herringbone parquet flooring and crown moulding. A bright four-season sunroom with skylights and exposed beams opens to a screened-in deck and landscaped yard. You'll also find a main-floor office, 3 wood-burning fireplaces and 2 staircases, including a central staircase. The upper levels offer 8 bedrooms and 4 full bathrooms, including a primary suite with a dressing room and fireplace. A private 2-bedroom, 1-bathroom suite on the second floor, with separate access from the second staircase, provides flexible space as an in-law suite, for guests, extended family or household staff. The finished basement includes a family room and sauna. Additional features include a semi-circular driveway, double garage, irrigation system, 2 furnaces and 2 air conditioning units. This property is situated close to Sussex Drive and the Rockcliffe Parkway, with quick access to downtown Ottawa, Parliament Hill, Rideau Hall, Global Affairs Canada, the National Research Council, Beechwood Village and much more. Elmwood School and Ashbury College, two of Canada's leading independent schools, are both within walking distance. Arrange your private viewing today! (id:63626)
Listed by: Elisabeth Andrade, Salesperson, ROYAL LEPAGE TEAM REALTY

Home facts and features

Price details
List Price
Gross Taxes for 2026
$36,820
Home facts
Bedrooms
8
Full Bathrooms
4
Partial Bathrooms
1
Parking Spaces
10
Parking Details
Garage, Attached Garage
Property Type
House
Depth
107 feet
Frontage
144.0 feet
Title
Freehold
Exterior Finish
Stucco
Heating Type
Forced air, Natural gas
Cooling
Central air conditioning
Basement Details
Finished, Full
Features
Carpet Free, Fireplace(s), Irregular lot size, Sauna, Smoke Detectors, Sump Pump
Appliances
Dishwasher, Dryer, Garage door opener remote(s), Microwave, Oven, Range, Refrigerator, Washer
Community
Agent details
Primary Agent
Primary Broker
ROYAL LEPAGE TEAM REALTY
Secondary Agent
Eduardo Andrade
Secondary Broker
ROYAL LEPAGE TEAM REALTY
Listing details
Days on REW
1 Day
MLS® Number
X13834682
Source
Canadian Real Estate Association
Board
Ottawa Real Estate Board

Is this your listing? Help it to stand out.

Mortgage Calculator

Estimated Payments
Purchase Price
Mortgage Total
Down Payment
Amortization
25 Years
Interest Rate
3.99%

Connect with our mortgage partner

Frank Mortgage

Frank Mortgage

Canada's No Fee Mortgage Marketplace

Online mortgage broker offering quick and simple access to Canada's top lenders – compare rates and complete your mortgage in a secure online environment

Connect with a mortgage expert

The displayed rates are provided as guidance only, are not guaranteed, or are to be considered an approval of credit. Approval will be based solely on your personal situation. You are encouraged to speak with a Mortgage Professional for the most accurate information and to determine your eligibility.

Property Insights

St Brigid Elementary School
  • Catholic
  • JK - 6
ÉEP Trille des Bois
  • Public
  • JK - 8
ÉSP De La Salle
  • Public
  • 9 - 12
ÉEP De la Salle
  • Public
  • 7 - 8
É Élém C Sainte-Anne
  • Catholic
  • JK - 8
York Street Public School
  • Public
  • JK - 8
Répit-Transit
  • Public
  • JK - 12
ÉEP Le Trillium
  • Public
  • JK - 6
Manor Park Public School
  • Public
  • JK - 6
Assumption Catholic Elementary School
  • Catholic
  • JK - 6
School catchments and distances are intended to be used as reference only. To verify enrolment eligibility for a property, contact the school directly.Report Incorrect Info
Listing data is subject to copyright, disclaimer, and additional requirements from the data provider. See our Terms of Use for terms applicable to this listing. Listing data was last updated on 2026-09-29.
We use cookies and other technologies for functionality, security, and to provide you with a personalized experience on our online services. By continuing to use our online services, you agree to our Privacy Policy and Terms of Use. For information on how to adjust your privacy settings, visit our Cookie Policy.
Dismiss

