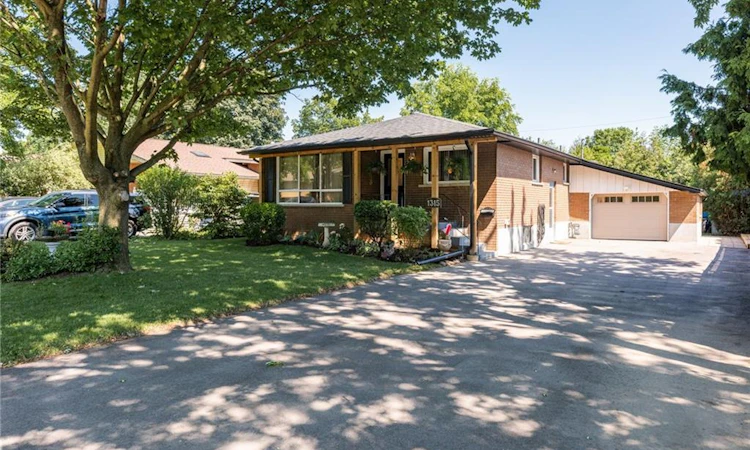
For Sale: 1315 Rosemary Crescent, Burlington, ON - REW
Boost your listing
Listing featured. Your listing will be featured on REW.
View featured placement
$775,000
5 bd 2 ba 1064 sf House

1315 Rosemary CrescentBurlington, ON, L7P 2P3

Mountainside
  • 5 Bed
  • 2 Bath
  • 1064 Sqft
  • House

About this home

RARE OPPORTUNITY! ALL BRICK BUNGALOW ON A PREMIUM STREET, A SEPARATE ENTRANCE, PARKING FOR 7, AND AN ATTACHED GARAGE. Nestled on a private, fully fenced 50 x 105 ft lot with mature trees in the highly desirable Mountainside community. This versatile home is ideal for families, investors, or those seeking flexible living arrangements. The bright and functional main level features three spacious beds, a 4-piece bath, and a welcoming living room filled with natural light. The finished lower level offers outstanding in-law suite or income potential, complete with its on separate entrance, a kitchen, two additional bedrooms, a 4 pc bath and generous living space. The attached generous sized, single-car garage provides convenient parking along with extra storage or workspace, while the oversized driveway accommodates up to six additional vehicles, making entertaining family and friends easy. Located in one of Burlington's most sought-after neighbourhoods, you'll enjoy close proximity to schools, parks, shopping, restaurants, community centres, and all everyday amenities. Outdoor enthusiasts will appreciate nearby walking trails, bike paths, and green spaces, while commuters will love the quick access to major highways for convenient travel throughout the GTA. Whether you're searching for a wonderful family home with room to grow, a multi-generational living solution, or a property with excellent income potential, this well-maintained bungalow offers exceptional value, versatility, and an unbeatable location. Don't miss your opportunity to own this fantastic Mountainside home!
Listed by: Deborah Ann Brown, RE/MAX ESCARPMENT REALTY INC.

Home facts and features

Price details
List Price
Gross Taxes for 2026
$4,980
Home facts
Bedrooms
5
Full Bathrooms
2
Parking Spaces
7
Parking Details
Attached Garage, Built-in
Property Type
House
Lot Size
50 ft x 105 ft (5250 ft²)
Depth
105.0
Frontage
50.0
Year Built
Built in 1966 (60 yrs old)
Heating Type
Forced Air
Cooling
Central Air
Basement Details
Full,Finished
Features
Other
Appliances
Dishwasher, Dryer, Refrigerator, Stove, Washer, Window Coverings
Community
Agent details
Primary Agent
Primary Broker
RE/MAX ESCARPMENT REALTY INC.
Secondary Agent
Secondary Broker
RE/MAX ESCARPMENT REALTY INC.
Listing details
Days on REW
1 Day
MLS® Number
40847296
Source
Information Technology Systems Ontario
Board
Cornerstone Association of REALTORS®
Is this your listing? Help it to stand out.

Mortgage Calculator

Estimated Payments
Purchase Price
Mortgage Total
Down Payment
Amortization
25 Years
Interest Rate
3.99%

Connect with our mortgage partner

REW Money

REW Money

REW Money

Connect with a mortgage expert

The displayed rates are provided as guidance only, are not guaranteed, or are to be considered an approval of credit. Approval will be based solely on your personal situation. You are encouraged to speak with a Mortgage Professional for the most accurate information and to determine your eligibility.

Property Insights

Clarksdale School
  • Public
  • JK - 6
Dr Charles Best Public School
  • Public
  • JK - 5
St Gabriel School
  • Catholic
  • JK - 8
Rolling Meadows Public School
  • Public
  • JK - 8
M M Robinson High School
  • Public
  • 9 - 12
TALC Academy Private School
  • Private
  • 1 - 12
Canadian Martyrs School
  • Catholic
  • JK - 8
Sir Ernest Macmillan Public School
  • Public
  • JK - 8
Lester B. Pearson High School
  • Public
  • 9 - 12
St Marks School
  • Catholic
  • JK - 8
School catchments and distances are intended to be used as reference only. To verify enrolment eligibility for a property, contact the school directly.Report Incorrect Info
Listing data is subject to copyright, disclaimer, and additional requirements from the data provider. See our Terms of Use for terms applicable to this listing. Listing data was last updated on 2026-07-14.

