For Sale: 1314-1010 Arbour Lake Road NW, Calgary, AB - REW
Boost your listing
Listing featured. Your listing will be featured on REW.
View featured placement
$299,900
2 bd 1 ba 964 sf Apt/Condo

1314 - 1010 Arbour Lake Road NWCalgary, AB, T3G 4Y8

Arbour Lake
  • 2 Bed
  • 1 Bath
  • 964 Sqft
  • Apt/Condo

About this home

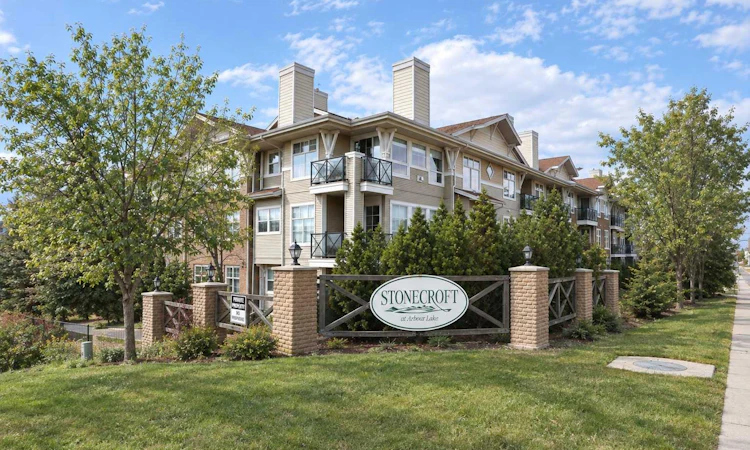
Don’t miss out on this chance to make your home in this fantastic top floor home in the popular STONECROFT AT ARBOUR LAKE condo project. This lovely 2 bedroom + den unit enjoys 9ft ceilings & maple kitchen with laminate floors, secure titled underground parking stall, covered balcony with wide open views & residents’ amenities including bike storage & workshop. You’ll absolutely love the comfortable & open feel of this dynamite home, with its expansive high ceilings, large living room with toasty gas fireplace & vaulted ceilings, open concept dining room area & sunny kitchen with raised bar & stainless steel appliances. The primary bedroom is a great size & has a walkthrough closet leading into the bright full bathroom. The 2nd bedroom also has a large closet & is located on the opposite side of the condo giving you that extra bit of privacy. Insuite laundry with space-saving Whirlpool washer/dryer. Facing North, the balcony has a natural gas line for your BBQ & is the perfect spot to just relax & unwind after a long day. In the underground parkade is your “end unit” parking stall…which is conveniently located next to a storage room & your separate locker. Monthly condo fees include heat & water-sewer. The residents of STONECROFT AT ARBOUR LAKE have access to inviting lounges with kitchens & fireplaces, bike storage, guest suites, workshop & plenty of parking spaces for their visiting friends & family. The Arbour Lake Residents Club & the lake are literally moments away…with its sandy beaches, tennis courts & playground, & is the site of year-round community activities: fishing, boating, ice skating & so much more. Walking distance to bus stops, close to neighbourhood schools & all the shopping, restaurants & the LRT at Crowfoot Centre. Easy access to both Stoney & Crowchild Trails, providing a quick commute to the University of Calgary & hospitals (Foothills, Alberta Children’s & Arthur J. E. Child Cancer Centre), major retail centers, YMCAs (Shane & Melcor), Crowfoot Library & downtown.
Listed by: Cam Sterns, Royal LePage Benchmark

Home facts and features

Price details
List Price
Strata Maintenance Fees
$618 Monthly
Home facts
Bedrooms
2
Full Bathrooms
1
Parking Spaces
1
Parking Details
Titled
Property Type
Apt/Condo
Year Built
Built in 1999 (27 yrs old)
Style
Apartment-Single Level Unit
Heating Type
In Floor
Cooling
Window Unit(s)
Features
Balcony, Bbq Gas Line, Ceiling Fan(s), Gas, High Ceilings, In Unit, Lake, Low Maintenance Landscape, Park, Schools Nearby, Underground Sprinklers, Vaulted Ceiling(s), Walking/bike Paths
Amenities
Elevator(s), Guest Suite, Playground, Secured Parking, Shopping Nearby, Storage, Tennis Courts, Visitor Parking, Workshop
Appliances
Dishwasher, Freezer, Microwave, Range Hood, Refrigerator, Stove, Wall/window Air Conditioner, Washer/Dryer, Window Coverings
Community
Agent details
Primary Agent
Primary Broker
Royal LePage Benchmark
Secondary Agent
Secondary Broker
Royal LePage Benchmark
Listing details
Days on REW
1 Day
MLS® Number
A2342677
Source
Pillar 9
Board
Calgary Real Estate Board
Is this your listing? Help it to stand out.

Mortgage Calculator

Estimated Payments
Purchase Price
Mortgage Total
Down Payment
Amortization
25 Years
Interest Rate
3.99%

Connect with our mortgage partner

Glenn Jorgensen

Glenn Jorgensen

EBS Modern Mortgage Group

No Fees, Great Rates - 15 minutes with us, could save you thousands.

Connect with a mortgage expert

The displayed rates are provided as guidance only, are not guaranteed, or are to be considered an approval of credit. Approval will be based solely on your personal situation. You are encouraged to speak with a Mortgage Professional for the most accurate information and to determine your eligibility.

Property Insights

Arbour Lake Middle School
  • n/a
  • -
  • In Catchment
St. Ambrose School
  • n/a
  • -
  • In Catchment
Robert Thirsk School
  • n/a
  • -
  • In Catchment
Monsignor E. L. Doyle Elementary School
  • n/a
  • -
  • In Catchment
Royal Oak School
  • n/a
  • -
  • In Catchment
Scenic Acres School
  • n/a
  • -
  • In Catchment
William D. Pratt School
  • n/a
  • -
  • In Catchment
Renert School
  • n/a
  • -
  • In Catchment
St. Brigid School
  • n/a
  • -
  • In Catchment
St. Maria Goretti Elementary School
  • n/a
  • -
  • In Catchment
School catchments and distances are intended to be used as reference only. To verify enrolment eligibility for a property, contact the school directly.Report Incorrect Info
Listing data is subject to copyright, disclaimer, and additional requirements from the data provider. See our Terms of Use for terms applicable to this listing. Listing data was last updated on 2026-09-13.
We use cookies and other technologies for functionality, security, and to provide you with a personalized experience on our online services. By continuing to use our online services, you agree to our Privacy Policy and Terms of Use. For information on how to adjust your privacy settings, visit our Cookie Policy.
Dismiss

