For Sale: 1312 Langley Circle, Oshawa, ON - REW
Boost your listing
Listing featured. Your listing will be featured on REW.
View featured placement
$799,000
4 bd 3 ba 2000 - 2499 sf House
1312 Langley Circle
Street ViewDirections

1312 Langley CircleOshawa, ON, L1K 0E3

Pinecrest
  • 4 Bed
  • 3 Bath
  • 2000 - 2499 Sqft
  • House

About this home

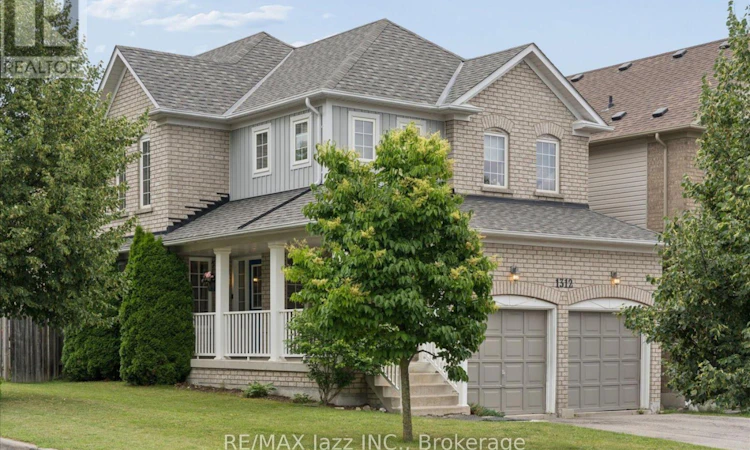
Welcome to this beautiful all-brick 2-storey detached home, offering timeless style, thoughtful updates, and plenty of space for the whole family. The main floor features hardwood flooring throughout, a bright family room with a soaring ceiling and tall windows, and a convenient 2-piece powder room just across from it. The updated eat-in kitchen is designed for both everyday living and entertaining, featuring custom Hickory countertops (2025), stainless steel appliances including a new dishwasher (2025), a commercial-grade glass and stainless steel bar fridge (approx. 2021), a double-wide sink, and a custom-built bar pantry with a mirror. The adjoining breakfast area offers a walkout to the backyard deck with a pergola, creating the perfect space for indoor-outdoor entertainment. A separate formal dining room flows seamlessly into the inviting living room, complete with a built-in natural gas fireplace. A separate laundry room with a new washer (2024) and dryer (2025) provides direct access to the attached double garage, which also features a loft storage area and a dedicated rack for winter tires. Upstairs, you'll find three secondary bedrooms, each with closets, and a 4-piece bathroom to share. The generously sized primary suite includes a walk-in closet and a private 4-piece ensuite with a walk-in shower and corner soaker tub. The unfinished basement offers endless possibilities, with rough-ins already in place for an additional bathroom. Additional updates include a new furnace (2025), owned water heater (2023), roof stripped and replaced (2024), and a Level 2 EV charger already installed, making this home as practical as it is welcoming. (id:63626)
Listed by: Gerry Nazzaro, Broker, RE/MAX Jazz INC.

Home facts and features

Price details
List Price
Gross Taxes for 2026
$6,662
Home facts
Bedrooms
4
Full Bathrooms
2
Partial Bathrooms
1
Parking Spaces
6
Parking Details
Attached Garage, Garage
Property Type
House
Depth
116.7 feet
Frontage
23.8 feet
Title
Freehold
Exterior Finish
Brick
Heating Type
Forced air, Natural gas
Cooling
Central air conditioning
Basement Details
Unfinished, Full
Features
Carpet Free, Fireplace(s), Irregular lot size
Appliances
Blinds, Dishwasher, Dryer, Gas stove(s), Refrigerator, Washer, Water Heater, Window Coverings
Community
Agent details
Primary Agent
Primary Broker
RE/MAX Jazz INC.
Listing details
Days on REW
1 Day
MLS® Number
E13555330
Source
Canadian Real Estate Association

Is this your listing? Help it to stand out.

Mortgage Calculator

Estimated Payments
Purchase Price
Mortgage Total
Down Payment
Amortization
25 Years
Interest Rate
3.99%

Connect with our mortgage partner

REW Money

REW Money

REW Money

Connect with a mortgage expert

The displayed rates are provided as guidance only, are not guaranteed, or are to be considered an approval of credit. Approval will be based solely on your personal situation. You are encouraged to speak with a Mortgage Professional for the most accurate information and to determine your eligibility.

Property Insights

St Joseph Catholic School
  • Catholic
  • JK - 8
Jeanne Sauvé Public School
  • Public
  • JK - 8
Maxwell Heights Secondary School
  • Public
  • 9 - 12
St John Bosco Catholic School
  • Catholic
  • JK - 8
Sherwood Public School
  • Public
  • JK - 8
Gordon B Attersley Public School
  • Public
  • JK - 8
St Kateri Tekakwitha Catholic School
  • Catholic
  • JK - 8
Pierre Elliott Trudeau Public School
  • Public
  • JK - 8
Norman G. Powers Public School
  • Public
  • JK - 8
Father Joseph Venini Catholic School
  • Catholic
  • JK - 8
School catchments and distances are intended to be used as reference only. To verify enrolment eligibility for a property, contact the school directly.Report Incorrect Info
Listing data is subject to copyright, disclaimer, and additional requirements from the data provider. See our Terms of Use for terms applicable to this listing. Listing data was last updated on 2026-07-14.

