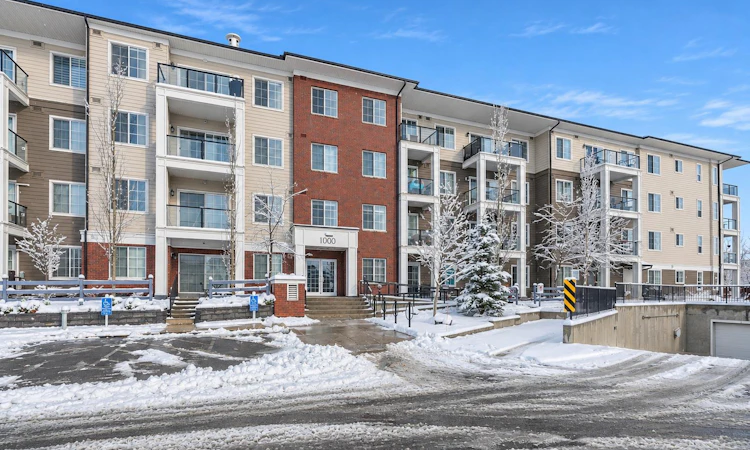
For Sale: 1312-298 Sage Meadows Park NW, Calgary, AB - REW
Boost your listing
Listing featured. Your listing will be featured on REW.
View featured placement
$269,900
2 bd • 2 ba • 705 sf • Apt/Condo

1312 - 298 Nw Sage Meadows ParkCalgary, AB, T3P 1P5

Sage Hill
  • 2 Bed
  • 2 Bath
  • 705 Sqft
  • Apt/Condo

About this home

Welcome to this exceptional condo in Sage Hill, an ideal home for young professionals, growing families, or those looking to downsize in style. 9ft ceilings and oversized windows give this home an open, airy feel and an abundance of natural light. Modern luxury vinyl flooring adds contemporary style with easy maintenance. The bright, spacious living room is perfect for hosting guests or unwinding after a long day. The beautifully appointed kitchen features granite countertops, an eye-catching tile backsplash, and stainless steel appliances. The generous dining area flows seamlessly between the kitchen and living room, making it ideal for entertaining family and friends. Step out onto your private balcony to enjoy morning coffee, a casual lunch, or a BBQ dinner with the convenient gas hookup. With no units directly behind you, enjoy added privacy and open views. Two well-separated bedrooms offer privacy and flexibility. The primary bedroom features a large window, his-and-hers closets, and 3pc ensuite bath. The second bedroom is windowless but spacious, ideal for children, guests, or a home office. 4pc main bathroom and in-unit laundry complete the home with everyday convenience. Outside, you’ll appreciate the natural green space with a pond and walking path, ideal for daily walks and enjoying nature. A nearby soccer field is perfect for active kids. Playgrounds, parks, public transit, and retail stores are all close by, and this condo will make a wonderful home for your family!
Listed by: Mingu Kyoung, MaxWell Capital Realty

Home facts and features

Price details
List Price
Strata Maintenance Fees
$364 Monthly
Home facts
Bedrooms
2
Full Bathrooms
2
Parking Spaces
1
Parking Details
Assigned
Property Type
Apt/Condo
Year Built
Built in 2020 (6 yrs old)
Style
Apartment-Single Level Unit
Exterior Finish
Wood Frame
Heating Type
Baseboard
Features
Balcony(s), High Ceilings, In Unit Laundry, No Animal Home, No Smoking Home, Park, Playground, Pond, Shopping Nearby, Sidewalks, Street Lights, Vinyl Windows, Walking/bike Paths
Amenities
Visitor Parking
Appliances
Dishwasher, Dryer, Microwave, Stove, Washer
Community
Agent details
Primary Agent
Primary Broker
MaxWell Capital Realty
Listing details
Days on REW
1 Day
MLS® Number
A2359571
Source
Pillar 9
Board
Calgary Real Estate Board
Is this your listing? Help it to stand out.

Mortgage Calculator

provided by REW Digital Ltd
Estimated Payments
Purchase Price
Mortgage Total
Down Payment
Amortization
25 Years
Interest Rate
3.99%

Connect with our mortgage partner

Farzad Behzadi

Farzad Behzadi

RTC Mortgage - Farzad Behzadi

Mortgage advice tailored to your goals. From purchases to renewals and refinances, I simplify the process and find the right fit. English, Persian, Cantonese & Mandarin.

Connect with a mortgage expert

The displayed rates are provided as guidance only, are not guaranteed, or are to be considered an approval of credit. Approval will be based solely on your personal situation. You are encouraged to speak with a Mortgage Professional for the most accurate information and to determine your eligibility.

Property Insights

Our Lady Of Grace School
  • n/a
  • -
  • In Catchment
Kenneth D. Taylor School
  • n/a
  • -
  • In Catchment
Blessed Marie-Rose
  • n/a
  • -
  • In Catchment
Hidden Valley School
  • n/a
  • -
  • In Catchment
Valley Creek School
  • n/a
  • -
  • In Catchment
St. Elizabeth Seton School
  • n/a
  • -
  • In Catchment
Buffalo Rubbing Stone School
  • n/a
  • -
  • In Catchment
Captain Nichola Goddard School
  • n/a
  • -
  • In Catchment
The Hamptons School
  • n/a
  • -
  • In Catchment
St. Jerome Elementary School
  • n/a
  • -
  • In Catchment
School catchments and distances are intended to be used as reference only. To verify enrolment eligibility for a property, contact the school directly.Report Incorrect Info
Listing data is subject to copyright, disclaimer, and additional requirements from the data provider. See our Terms of Use for terms applicable to this listing. Listing data was last updated on 2026-11-20.
We use cookies and other technologies for functionality, security, and to provide you with a personalized experience on our online services. By continuing to use our online services, you agree to our Privacy Policy and Terms of Use. For information on how to adjust your privacy settings, visit our Cookie Policy.
Dismiss